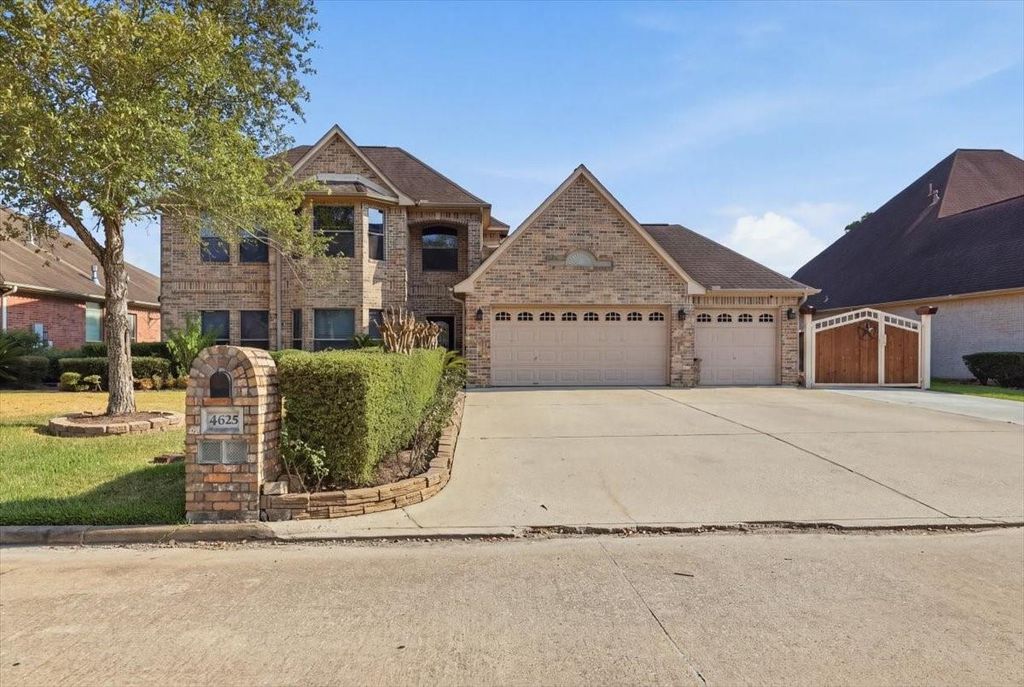
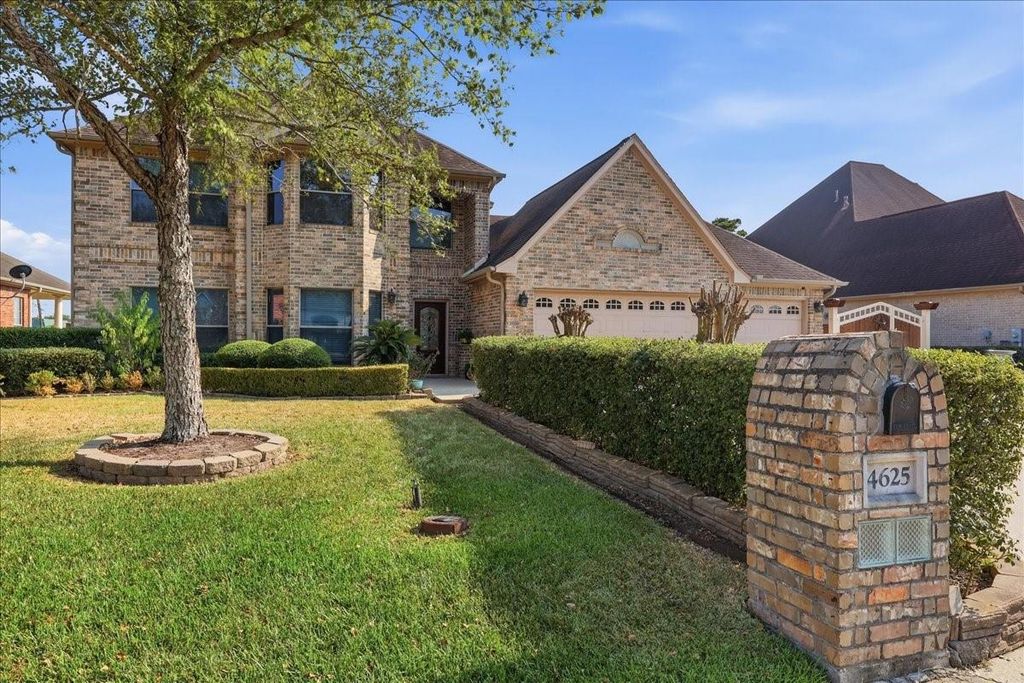
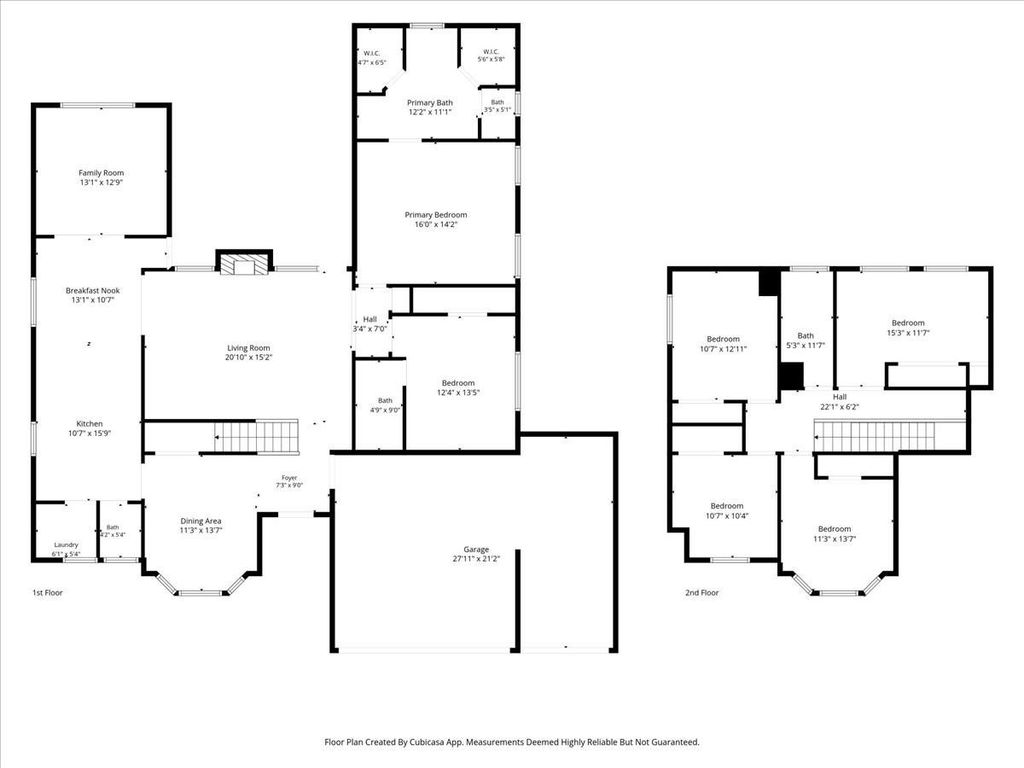
[[800]]4625 Prairie St is listed for sale at 440,000. The Single-Family property has 6 bedrooms, 3 Full Bathrooms, 1 Half Bathroom, 2861 square feet, and was built in 2005. The lot size is 11745 Square feet.[[500]]Welcome to this spacious 2,861-square-foot brick home, ideally situated on a quiet cul-de-sac with convenient access to I-10. Featuring 6 bedrooms and 3.5 bathrooms, the home offers 2 bedrooms downstairs and 4 upstairs. Interior highlights include multi-level tray ceilings with decorative molding, a study nook, formal dining room, breakfast area, granite countertops, updated showers, and neutral colors. Additional features include a 2023 HVAC system, 2019 water heaters, a three-car garage, oversized driveway, and no HOA fees. Enjoy a chlorine pool with a lifetime warranty, an impressive 40-by-20-foot gazebo, a wooden privacy fence with a self-latching gate, and a spacious green side yard. This home has never flooded and offers plenty of space to make your own.
Welcome to this spacious 2,861-square-foot brick home, ideally situated on a quiet cul-de-sac with convenient access to I-10. Featuring 6 bedrooms and 3.5 bathrooms, the home offers 2 bedrooms downstairs and 4 upstairs. Interior highlights include multi-level tray ceilings with decorative molding, a study nook, formal dining room, breakfast area, granite countertops, updated showers, and neutral colors. Additional features include a 2023 HVAC system, 2019 water heaters, a three-car garage, oversized driveway, and no HOA fees. Enjoy a chlorine pool with a lifetime warranty, an impressive 40-by-20-foot gazebo, a wooden privacy fence with a self-latching gate, and a spacious green side yard. This home has never flooded and offers plenty of space to make your own.
Disclaimer: Lot configuration and dimensions are estimates, not based on personal knowledge and come from a third party (Digital Map Products); therefore, you should not rely on the estimates and perform independent confirmation as to their accuracy
View neighborhood information
Ready to Sell your Home?
Request a complimentary home selling analysis featuring recently sold properties, market trends, home valuations and a personalized market update.
School information is computer generated and may not be accurate or current. Buyer must independently verify and confirm enrollment. Please contact the school district to determine the schools to which this property is zoned.







 Just listed
 Currency converter





 Share
Share


 Erase note
 You currently have no custom folders