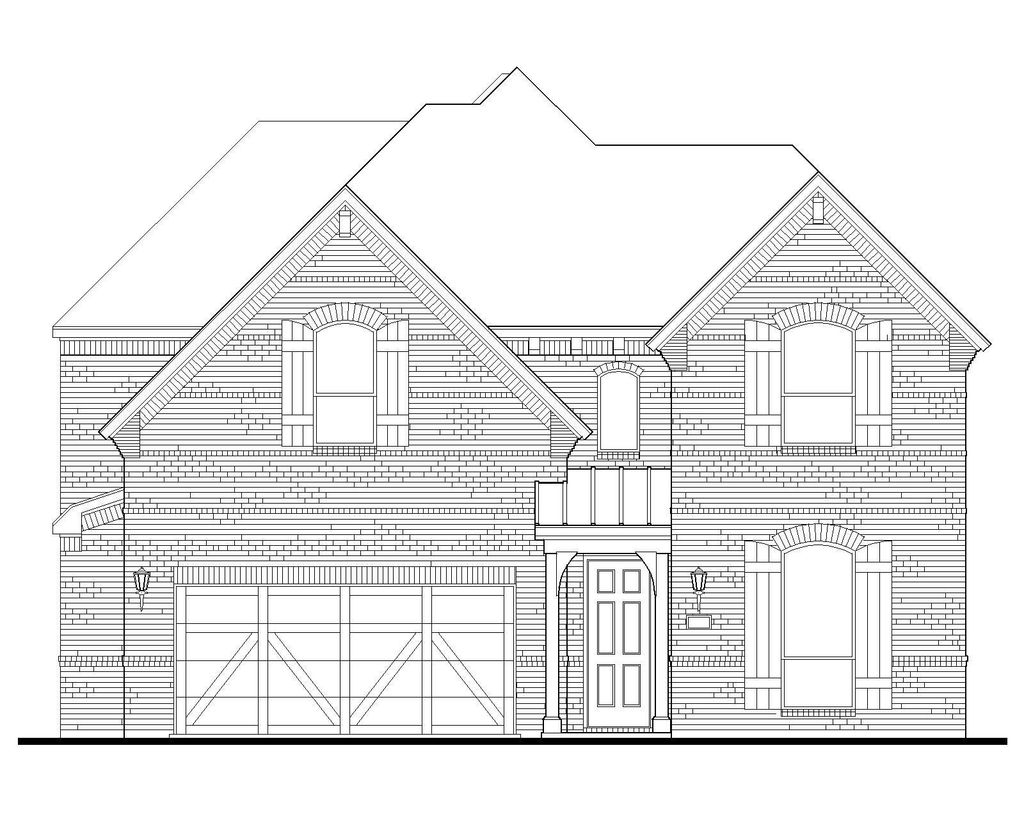
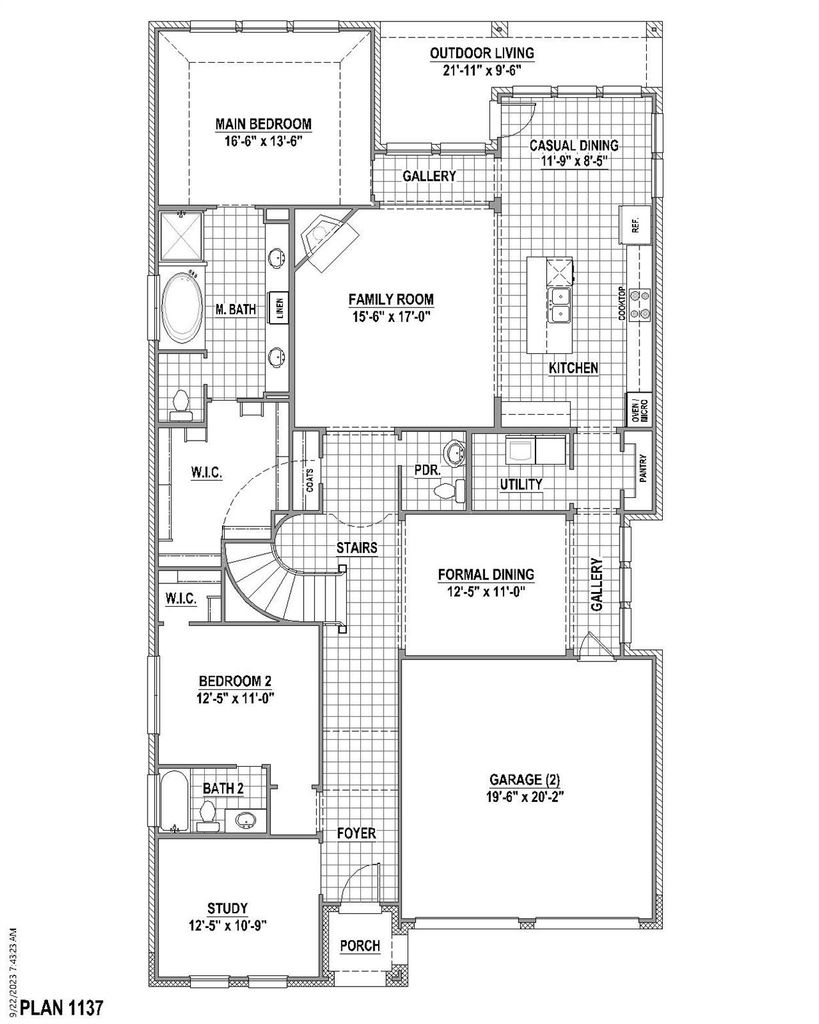
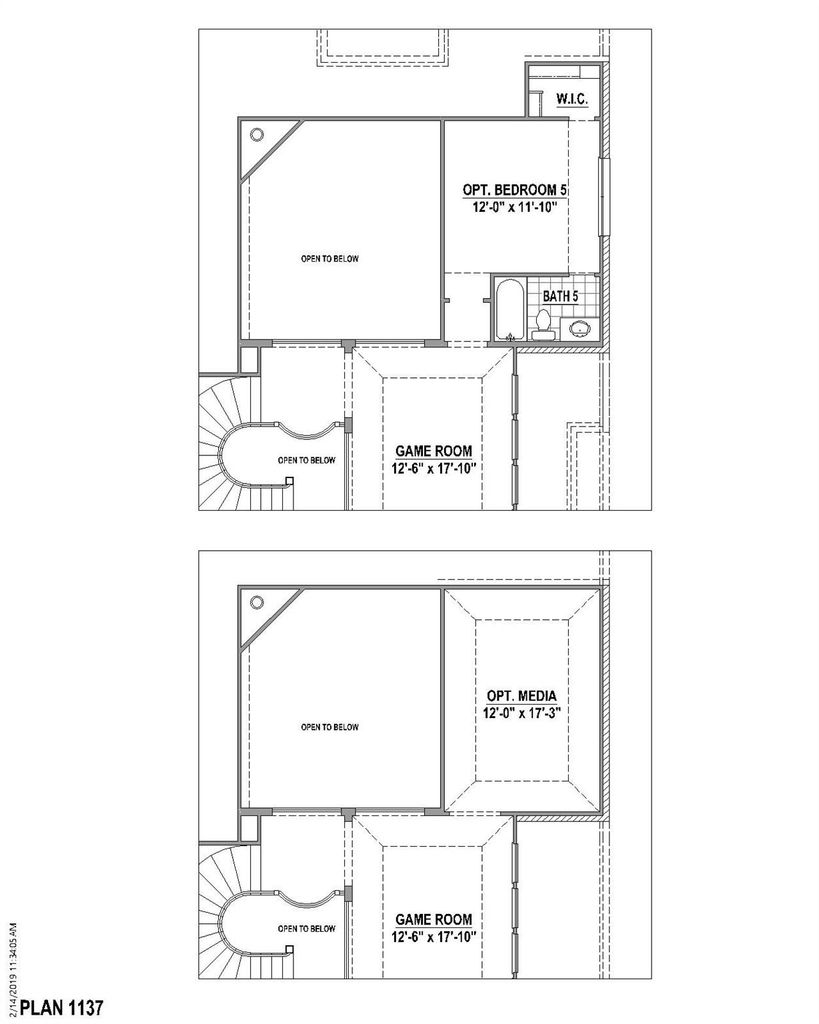
[[800]]2641 Harvest Ln is listed for sale at 941,310. The Residential - Single Family property has 4 bedrooms, 4 Full Bathrooms, 1 Half Bathroom, 3541 square feet, and was built in 2026. The lot size is 8223 Square feet.[[500]]This beautifully designed North-facing home in the highly desirable Star Trail community offers 4 bedrooms, 4.5 baths and an exceptional floor plan tailored for both everyday living and entertaining. The grand entry welcomes you with a stunning curved staircase, setting the tone for the elegance found throughout. The first floor features a luxurious primary suite and a private secondary bedroom with its own bath, making it ideal for guests or multi-generational living. Enjoy both formal and casual dining spaces, while the gourmet kitchen serves as the heart of the home with upgraded appliances, premium countertops, ceiling-height cabinetry and designer finishes. The kitchen flows seamlessly into the impressive two-story living room, creating an open and inviting atmosphere filled with natural light. Large windows frame views of the expansive covered veranda, providing the perfect indoor-outdoor living experience. A private study on the first floor offers a quiet retreat for work or relaxation. Upstairs, youll find two additional bedrooms, each with its own en-suite bath, along with a spacious game room and a fully wired media room featuring surround sound for the ultimate entertainment experience. Extensive wood flooring, upgraded tile selections and elegant wood stair treads complete this thoughtfully upgraded home, combining luxury, comfort and timeless style.
This beautifully designed North-facing home in the highly desirable Star Trail community offers 4 bedrooms, 4.5 baths and an exceptional floor plan tailored for both everyday living and entertaining. The grand entry welcomes you with a stunning curved staircase, setting the tone for the elegance found throughout. The first floor features a luxurious primary suite and a private secondary bedroom with its own bath, making it ideal for guests or multi-generational living. Enjoy both formal and casual dining spaces, while the gourmet kitchen serves as the heart of the home with upgraded appliances, premium countertops, ceiling-height cabinetry and designer finishes. The kitchen flows seamlessly into the impressive two-story living room, creating an open and inviting atmosphere filled with natural light. Large windows frame views of the expansive covered veranda, providing the perfect indoor-outdoor living experience. A private study on the first floor offers a quiet retreat for work or relaxation. Upstairs, you'll find two additional bedrooms, each with its own en-suite bath, along with a spacious game room and a fully wired media room featuring surround sound for the ultimate entertainment experience. Extensive wood flooring, upgraded tile selections and elegant wood stair treads complete this thoughtfully upgraded home, combining luxury, comfort and timeless style.
Decorative Lighting, Double Vanity, Flat Screen Wiring, High Speed Internet Available, Kitchen Island, Open Floorplan, Vaulted Ceiling(s), Walk-In Closet(s)
Disclaimer: Lot configuration and dimensions are estimates, not based on personal knowledge and come from a third party (Digital Map Products); therefore, you should not rely on the estimates and perform independent confirmation as to their accuracy
View neighborhood information
Ready to Sell your Home?
Request a complimentary home selling analysis featuring recently sold properties, market trends, home valuations and a personalized market update.
School information is computer generated and may not be accurate or current. Buyer must independently verify and confirm enrollment. Please contact the school district to determine the schools to which this property is zoned.







 Just listed
 Currency converter





 Share
Share


 Erase note
 You currently have no custom folders