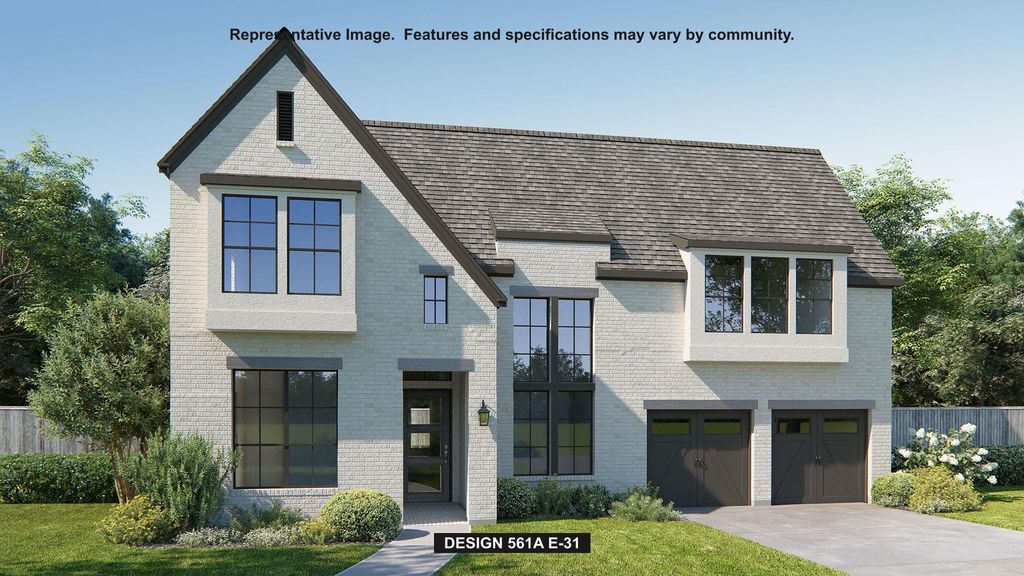
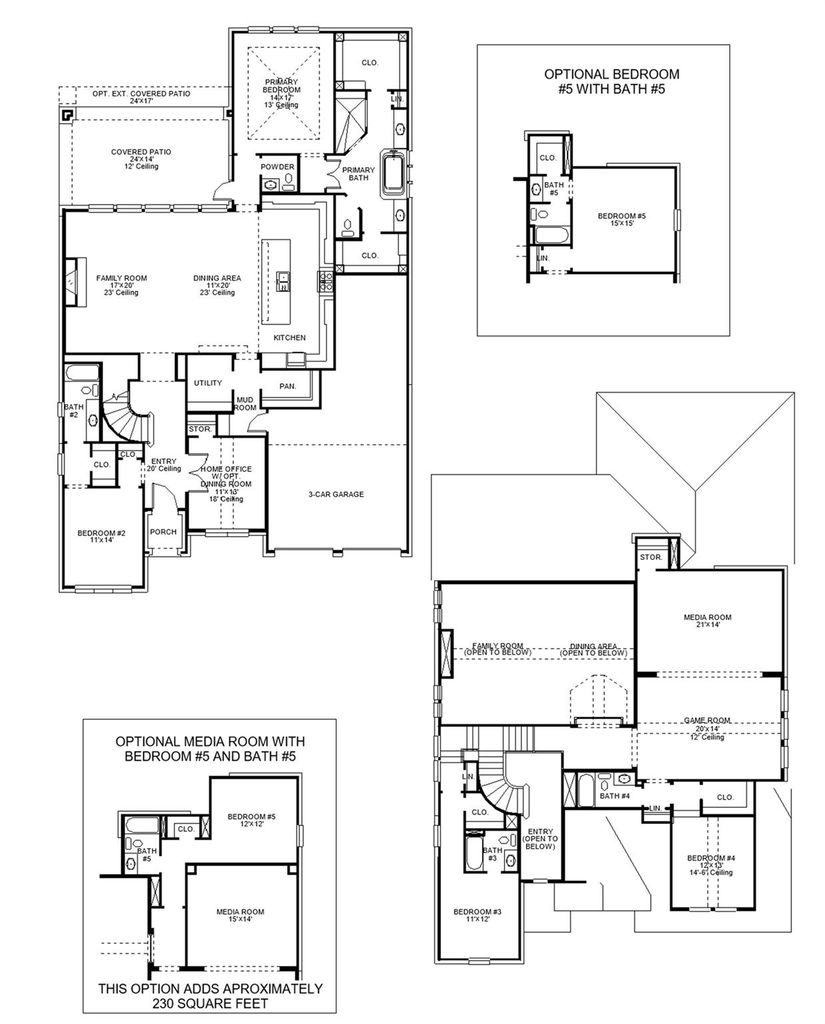
[[800]]1224 Sebastian Rd is listed for sale at 1,669,900. The Residential - Single Family property has 5 bedrooms, 5 Full Bathrooms, 1 Half Bathroom, 4221 square feet, and was built in 2027. The lot size is 7954.06 Square feet.[[500]]A two-story entry leads past a home office with French doors to the open living areas. A light-filled two-story family room features a fireplace, a wall of windows, and a sliding glass door, which leads to the extended covered patio with an exterior fireplace. The two-story dining area flows between the family room and kitchen with a 6-burner gas range, a generous island with seating space, and a walk-in pantry. A secluded primary suite at the rear of the home highlights a wall of windows in the bedroom and leads to the primary bath with dual vanities, a freestanding tub, a glass-enclosed shower, and two walk-in closets. A guest suite with a private bath completes downstairs. Upstairs, a game room overlooks the family room and dining area below and connects to a media room. A secondary bedroom, a full bath, and two secondary bedrooms with private baths complete the second level. Additional features include a half bath, abundant storage, a laundry room, and a mud room off the three-car garage.
A two-story entry leads past a home office with French doors to the open living areas. A light-filled two-story family room features a fireplace, a wall of windows, and a sliding glass door, which leads to the extended covered patio with an exterior fireplace. The two-story dining area flows between the family room and kitchen with a 6-burner gas range, a generous island with seating space, and a walk-in pantry. A secluded primary suite at the rear of the home highlights a wall of windows in the bedroom and leads to the primary bath with dual vanities, a freestanding tub, a glass-enclosed shower, and two walk-in closets. A guest suite with a private bath completes downstairs. Upstairs, a game room overlooks the family room and dining area below and connects to a media room. A secondary bedroom, a full bath, and two secondary bedrooms with private baths complete the second level. Additional features include a half bath, abundant storage, a laundry room, and a mud room off the three-car garage.
Disclaimer: Lot configuration and dimensions are estimates, not based on personal knowledge and come from a third party (Digital Map Products); therefore, you should not rely on the estimates and perform independent confirmation as to their accuracy
View neighborhood information
Ready to Sell your Home?
Request a complimentary home selling analysis featuring recently sold properties, market trends, home valuations and a personalized market update.
School information is computer generated and may not be accurate or current. Buyer must independently verify and confirm enrollment. Please contact the school district to determine the schools to which this property is zoned.







 Just listed
 Currency converter





 Share
Share


 Erase note
 You currently have no custom folders