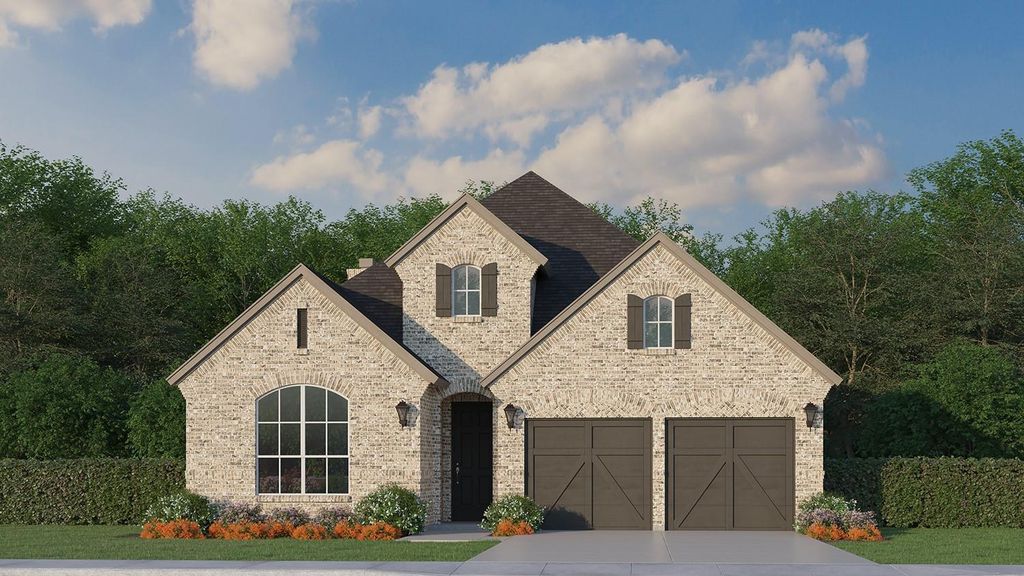
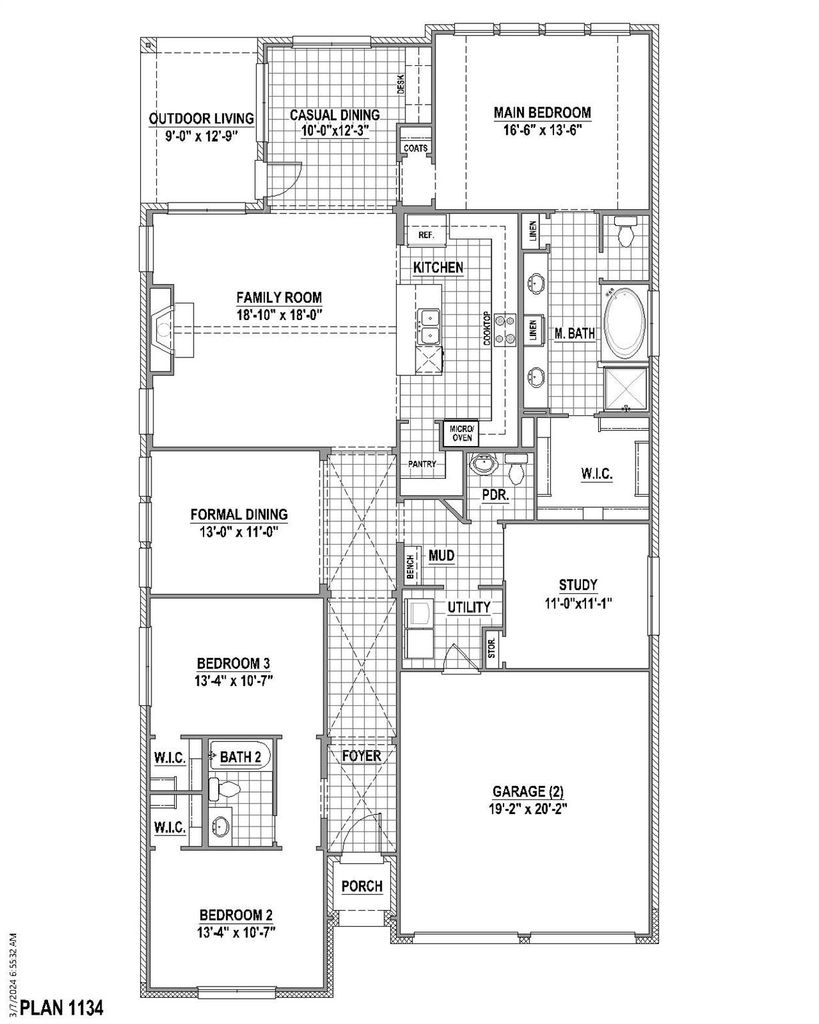
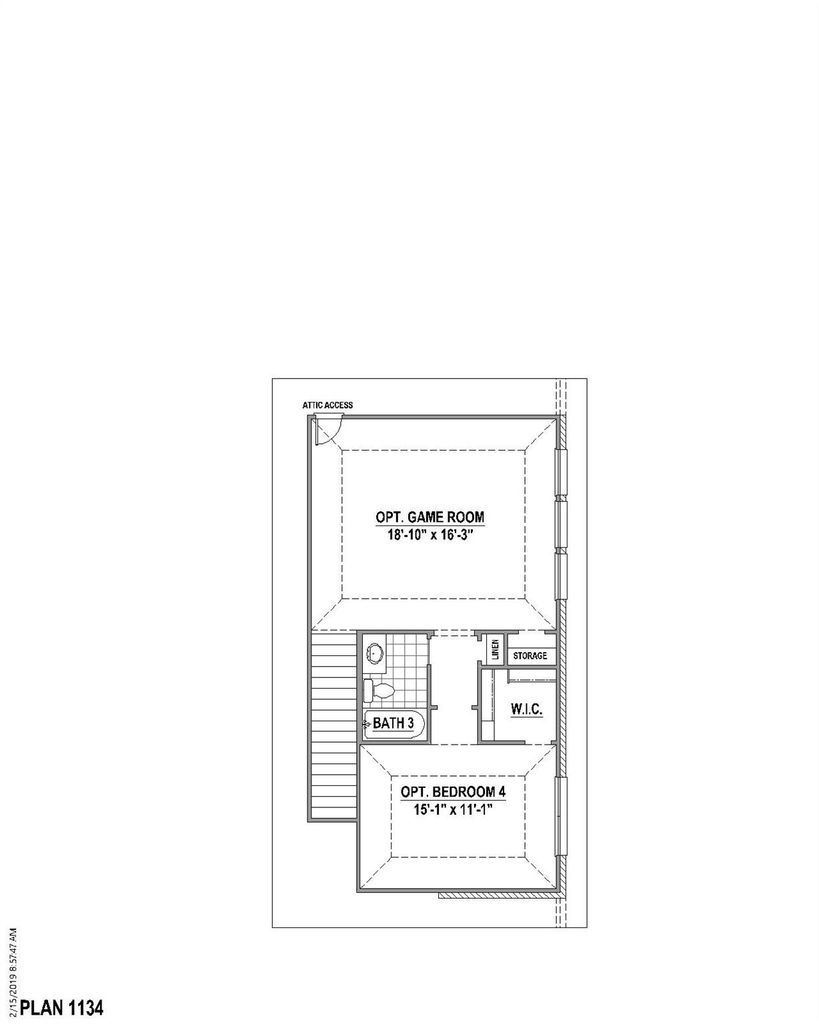
[[800]]2680 Harvest Ln is listed for sale at 890,425. The Residential - Single Family property has 4 bedrooms, 3 Full Bathrooms, 1 Half Bathroom, 3043 square feet, and was built in 2026. The lot size is 7990 Square feet.[[500]]Set on a spacious corner lot in the highly sought-after Star Trail community, this beautifully designed 1.5-story home blends luxury, functionality and exceptional living spaces. The thoughtfully planned first floor features a private study, a stunning primary suite and two secondary bedrooms, offering convenience and flexibility for families of all sizes. Upstairs, youll find a large fourth bedroom with a private bath and an expansive game room, creating the perfect retreat for guests, teenagers or entertaining. The heart of the home is the impressive open-concept living area, where the family room, kitchen and dining room flow seamlessly together. A soaring cathedral ceiling in the living room creates a bright and dramatic focal point, while large windows fill the space with natural light. The gourmet kitchen is a chefs dream, boasting an abundance of cabinetry, upgraded appliances, premium countertops and designer lighting that combine style and functionality. The spacious dining room opens directly to a large covered veranda, providing the ideal setting for indoor-outdoor living and entertaining year-round. With its versatile floor plan, upscale finishes and prime corner homesite, this exceptional Star Trail home offers the perfect balance of everyday comfort and elegant design in one of the areas premier master-planned communities.
Set on a spacious corner lot in the highly sought-after Star Trail community, this beautifully designed 1.5-story home blends luxury, functionality and exceptional living spaces. The thoughtfully planned first floor features a private study, a stunning primary suite and two secondary bedrooms, offering convenience and flexibility for families of all sizes. Upstairs, you'll find a large fourth bedroom with a private bath and an expansive game room, creating the perfect retreat for guests, teenagers or entertaining. The heart of the home is the impressive open-concept living area, where the family room, kitchen and dining room flow seamlessly together. A soaring cathedral ceiling in the living room creates a bright and dramatic focal point, while large windows fill the space with natural light. The gourmet kitchen is a chef's dream, boasting an abundance of cabinetry, upgraded appliances, premium countertops and designer lighting that combine style and functionality. The spacious dining room opens directly to a large covered veranda, providing the ideal setting for indoor-outdoor living and entertaining year-round. With its versatile floor plan, upscale finishes and prime corner homesite, this exceptional Star Trail home offers the perfect balance of everyday comfort and elegant design in one of the area's premier master-planned communities.
Decorative Lighting, Double Vanity, Flat Screen Wiring, High Speed Internet Available, Kitchen Island, Open Floorplan, Vaulted Ceiling(s), Walk-In Closet(s)
Disclaimer: Lot configuration and dimensions are estimates, not based on personal knowledge and come from a third party (Digital Map Products); therefore, you should not rely on the estimates and perform independent confirmation as to their accuracy
View neighborhood information
Ready to Sell your Home?
Request a complimentary home selling analysis featuring recently sold properties, market trends, home valuations and a personalized market update.
School information is computer generated and may not be accurate or current. Buyer must independently verify and confirm enrollment. Please contact the school district to determine the schools to which this property is zoned.







 Just listed
 Currency converter





 Share
Share


 Erase note
 You currently have no custom folders