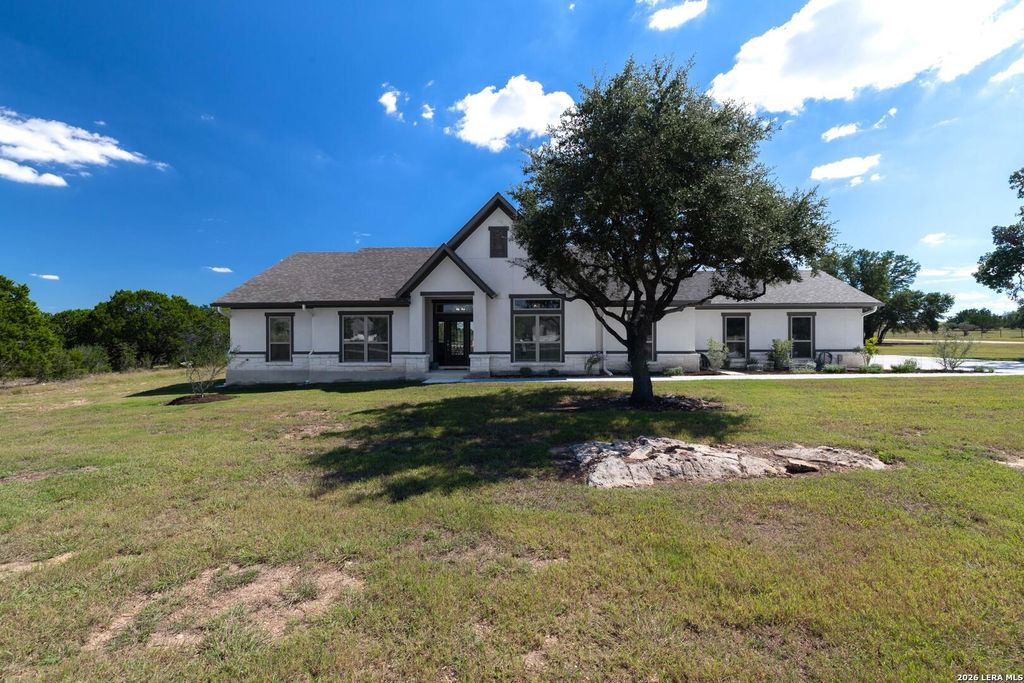
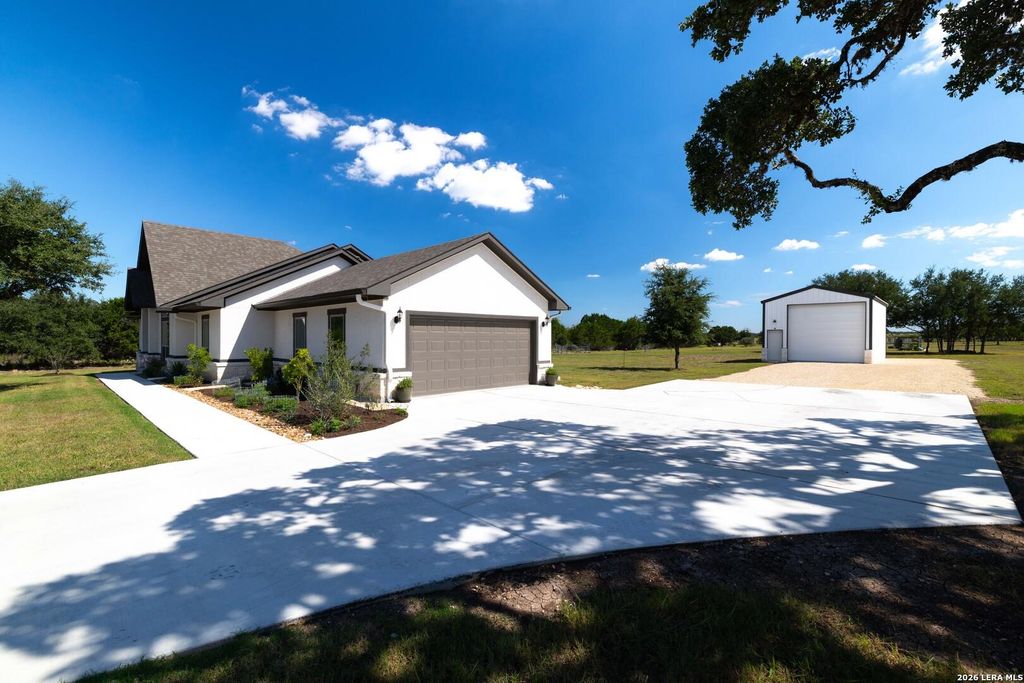
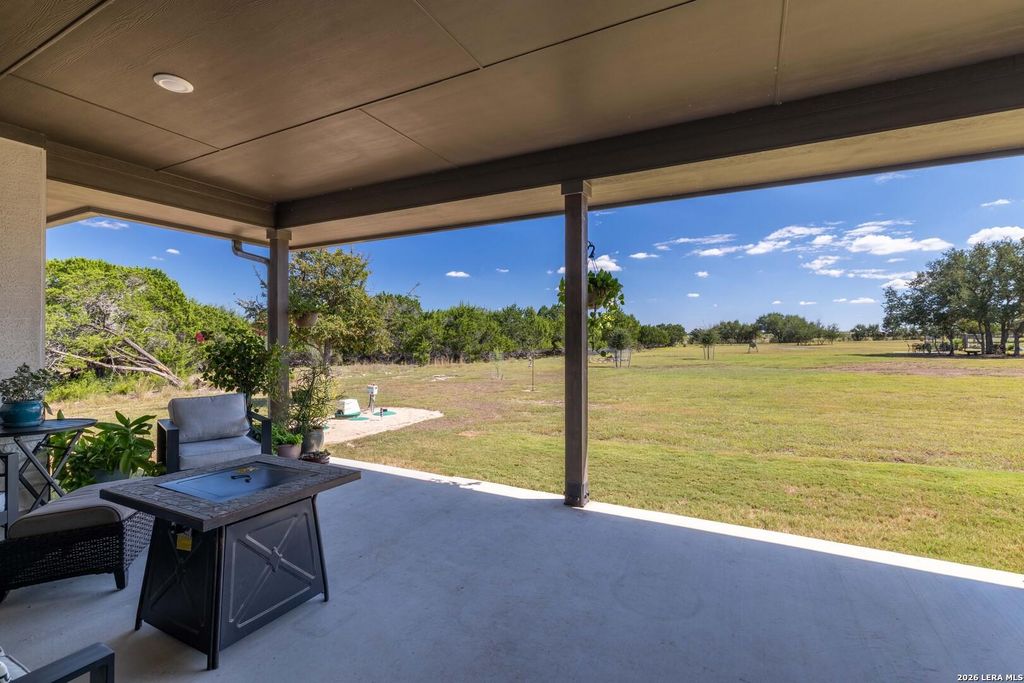
[[800]]798 Horseshoe Falls is listed for sale at 686,000. The Single-Family property has 3 bedrooms, 2 Full Bathrooms, 2208 square feet, and was built in 2025. The lot size is 2 Square feet.[[500]]This stunning New Custom Home is on 2.02 acres in Prestigious Bridlegate Ranch. This is a 3 Bedroom, and a Study (that could be a Bedroom), 2 Bath Home. It offers over 2200 square feet as well as a 640 square foot metal RV Barn with Electricity. Home Energy Efficiency Rating of 54. The Kitchen boasts a Propane fueled 5 burner cooktop, Double Ovens, Microwave and Large Breakfast Bar. All Drawers and Cabinets throughout the House are Soft Close. There is a Spacious Covered Back Patio for you to enjoy your down time! 20 X 19 Fenced Garden with Automatic Sprinklers and Fire Pit Area in Backyard. Beautifully landscaped and de-rocked lot. 20 KW Cummins Whole House GENERATOR Included! Come and enjoy your Hill Country Retreat! Bridlegate offers many amenities including a Gated Entry, Community ClubHouse, 2 Pools, Fitness Center, Equestrian Center, Equestrian Trails, Tennis/Pickleball Courts, Guest Rentals for Overnight Stays, 25 acre River Park with Picnic Tables, BBQs, Walking Path, Disc Gol
This stunning New Custom Home is on 2.02 acres in Prestigious Bridlegate Ranch. This is a 3 Bedroom, and a Study (that could be a Bedroom), 2 Bath Home. It offers over 2200 square feet as well as a 640 square foot metal RV Barn with Electricity. Home Energy Efficiency Rating of 54. The Kitchen boasts a Propane fueled 5 burner cooktop, Double Ovens, Microwave and Large Breakfast Bar. All Drawers and Cabinets throughout the House are Soft Close. There is a Spacious Covered Back Patio for you to enjoy your down time! 20 X 19 Fenced Garden with Automatic Sprinklers and Fire Pit Area in Backyard. Beautifully landscaped and de-rocked lot. 20 KW Cummins Whole House GENERATOR Included! Come and enjoy your Hill Country Retreat! Bridlegate offers many amenities including a Gated Entry, Community ClubHouse, 2 Pools, Fitness Center, Equestrian Center, Equestrian Trails, Tennis/Pickleball Courts, Guest Rentals for Overnight Stays, 25 acre River Park with Picnic Tables, BBQ's, Walking Path, Disc Gol
Disclaimer: Lot configuration and dimensions are estimates, not based on personal knowledge and come from a third party (Digital Map Products); therefore, you should not rely on the estimates and perform independent confirmation as to their accuracy
View neighborhood information
Ready to Sell your Home?
Request a complimentary home selling analysis featuring recently sold properties, market trends, home valuations and a personalized market update.
School information is computer generated and may not be accurate or current. Buyer must independently verify and confirm enrollment. Please contact the school district to determine the schools to which this property is zoned.







 Just listed
 Currency converter





 Share
Share


 Erase note
 You currently have no custom folders