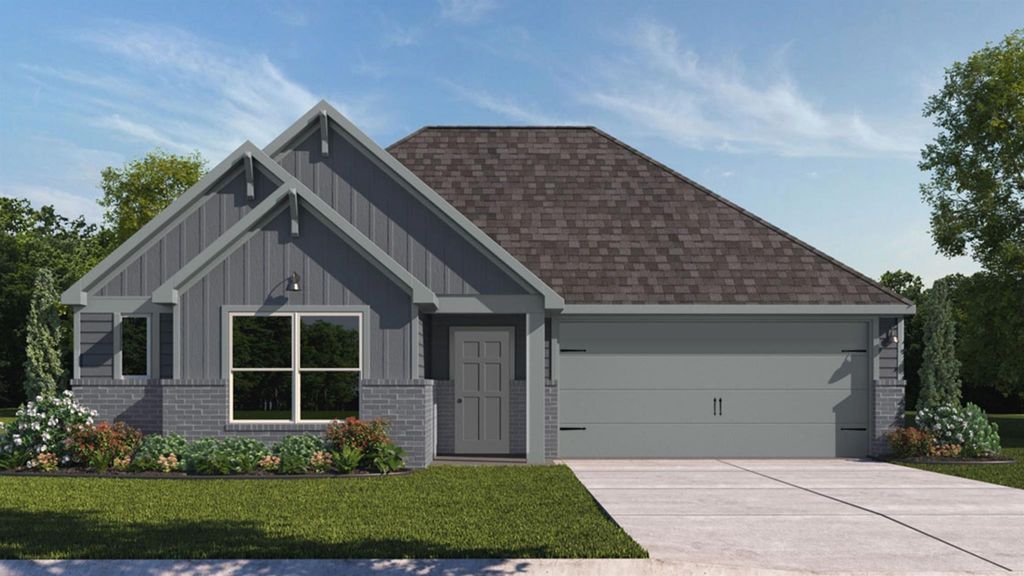
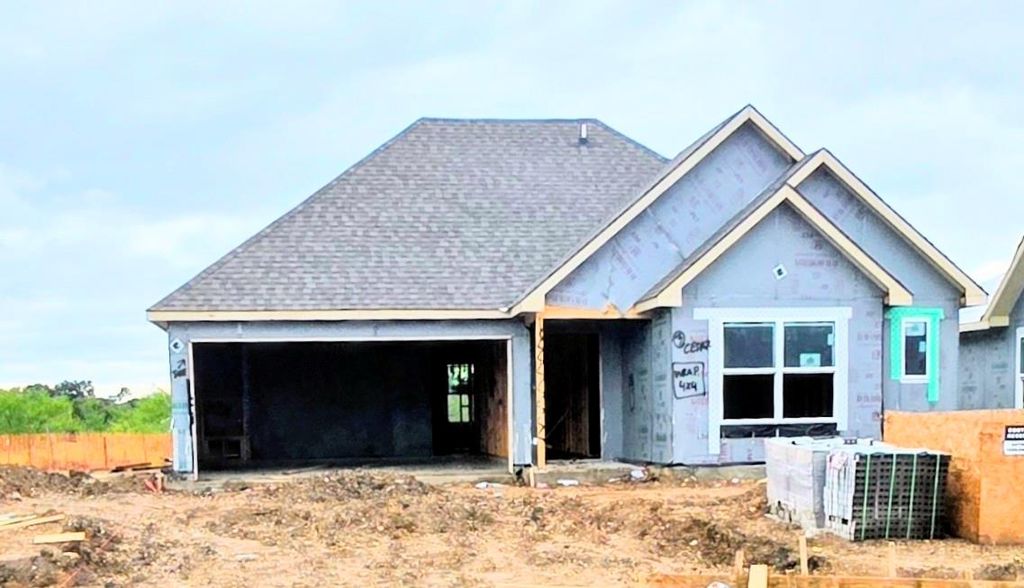
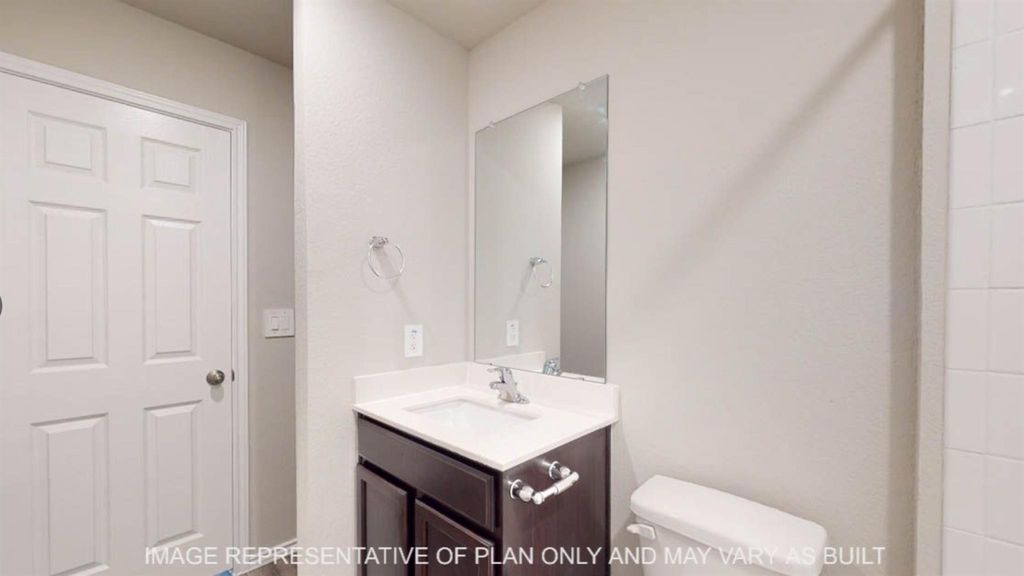
[[800]]10108 Altair Dr is listed for sale at 286,740. The Residential - Single Family property has 4 bedrooms, 2 Full Bathrooms, 1665 square feet, and was built in 2026. The lot size is 6229.08 Square feet.[[500]]Introducing the Fargo floorplan at Eagles Landing in China Spring, Texas, where every square foot is put-to-use with sophistication and comfort. Youll be calling the approximately 1,665 square foot, single-story, 2-car garage, and covered patio your new home.The 4-bedroom, 2-bathroom floorplan is perfect for you with the open concept living area. The kitchen, dining area, and living area creates a spacious environment. Youll find flat panel birch cabinetry and granite countertops in the kitchen. The kitchen includes a breakfast bar and corner pantry.The secondary bedrooms are cozy and carpeted, with plenty of closet space. The laundry room and a secondary bathroom are perfectly place next to these rooms. The primary bedroom will make you feel right at home, with an attached primary bathroom and walk-in closet.Each of our D.R. Horton homes has smart home technology built in. With the smart home technology, youll never be far from home.(Prices, plans, dimensions, specifications, features, incentives, and availability are subject to change without notice obligation. Images used are digital renderings and subject to have variations)
Introducing the Fargo floorplan at Eagles Landing in China Spring, Texas, where every square foot is put-to-use with sophistication and comfort. You’ll be calling the approximately 1,665 square foot, single-story, 2-car garage, and covered patio your new home.
The 4-bedroom, 2-bathroom floorplan is perfect for you with the open concept living area. The kitchen, dining area, and living area creates a spacious environment. You’ll find flat panel birch cabinetry and granite countertops in the kitchen. The kitchen includes a breakfast bar and corner pantry.
The secondary bedrooms are cozy and carpeted, with plenty of closet space. The laundry room and a secondary bathroom are perfectly place next to these rooms. The primary bedroom will make you feel right at home, with an attached primary bathroom and walk-in closet.
Each of our D.R. Horton homes has smart home technology built in. With the smart home technology, you’ll never be far from home.
(Prices, plans, dimensions, specifications, features, incentives, and availability are subject to change without notice obligation. Images used are digital renderings and subject to have variations)
School information is computer generated and may not be accurate or current. Buyer must independently verify and confirm enrollment. Please contact the school district to determine the schools to which this property is zoned.







 Just listed
 Currency converter





 Share
Share


 Erase note
 You currently have no custom folders