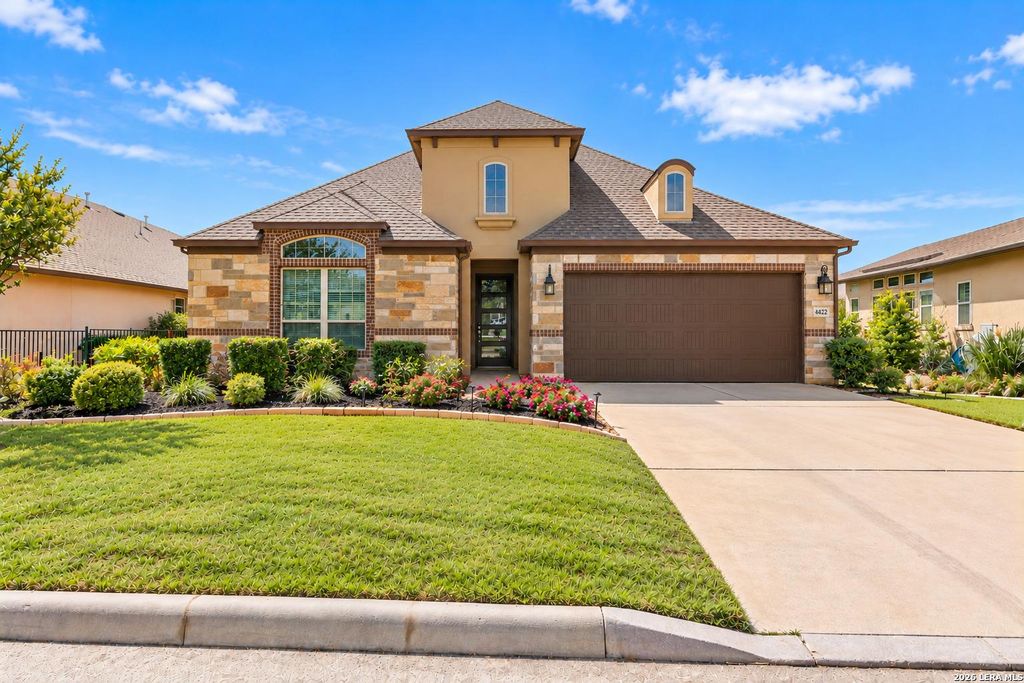
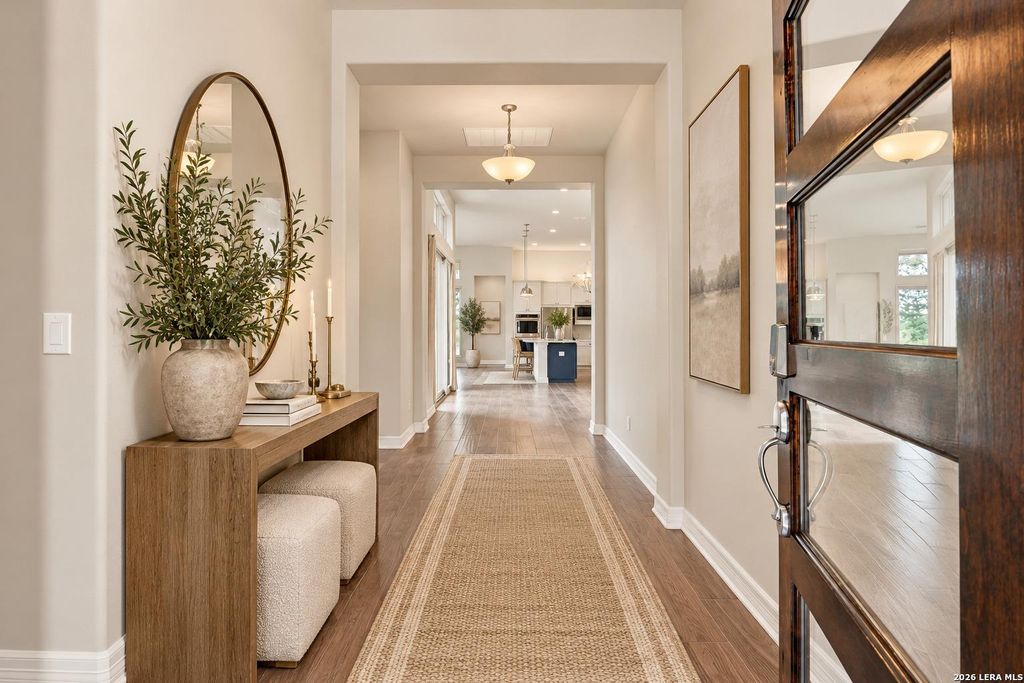
[[800]]4422 AVERY WAY is listed for sale at 558,800. The Single-Family property has 3 bedrooms, 3 Full Bathrooms, 2338 square feet, and was built in 2018.[[500]]OPEN HOUSE THIS SATURDAY 10/10 from 12-3pm!!! Photos have been virtually staged. Welcome to this beautifully maintained, Sitterle-built 3-bedroom, 3-bathroom home, where soaring ceilings, expansive windows, and an abundance of natural light create a bright, airy, and inviting atmosphere. Thoughtfully designed with both comfort and elegance in mind, this home features an exceptional open-concept floor plan that seamlessly connects the living, dining, and kitchen areas, making it perfect for entertaining and everyday living. Step outside and enjoy two inviting patios, ideal for relaxing, entertaining, or simply enjoying the beautiful Texas weather. You will fall in love with the freshly epoxied garage! Located just a short walk from the renowned JW Marriott San Antonio Hill Country Resort Spa, youll enjoy an unbeatable location near two championship golf courses, exceptional dining, a luxurious spa, and endless opportunities for recreation and relaxation. Experience the ultima
OPEN HOUSE THIS SATURDAY 10/10 from 12-3pm!!! Photos have been virtually staged. Welcome to this beautifully maintained, Sitterle-built 3-bedroom, 3-bathroom home, where soaring ceilings, expansive windows, and an abundance of natural light create a bright, airy, and inviting atmosphere. Thoughtfully designed with both comfort and elegance in mind, this home features an exceptional open-concept floor plan that seamlessly connects the living, dining, and kitchen areas, making it perfect for entertaining and everyday living. Step outside and enjoy two inviting patios, ideal for relaxing, entertaining, or simply enjoying the beautiful Texas weather. You will fall in love with the freshly epoxied garage! Located just a short walk from the renowned JW Marriott San Antonio Hill Country Resort & Spa, you'll enjoy an unbeatable location near two championship golf courses, exceptional dining, a luxurious spa, and endless opportunities for recreation and relaxation. Experience the ultima
MLS#
SA2022285
List Price
$558,800 ($239/Sqft.)
Listing Status
For Sale
Address
4422 AVERY WAY
City
San Antonio
State
TX
Zip Code
78261
County
Bexar County
Subdivision
AMOROSA
Legal Description
Cb 4910D (Amorosa Condominiums Phase Ii), Unit 66 2017- New
Disclaimer: Lot configuration and dimensions are estimates, not based on personal knowledge and come from a third party (Digital Map Products); therefore, you should not rely on the estimates and perform independent confirmation as to their accuracy
View neighborhood information
Ready to Sell your Home?
Request a complimentary home selling analysis featuring recently sold properties, market trends, home valuations and a personalized market update.
School information is computer generated and may not be accurate or current. Buyer must independently verify and confirm enrollment. Please contact the school district to determine the schools to which this property is zoned.







 Just listed
 Currency converter





 Share
Share


 Erase note
 You currently have no custom folders