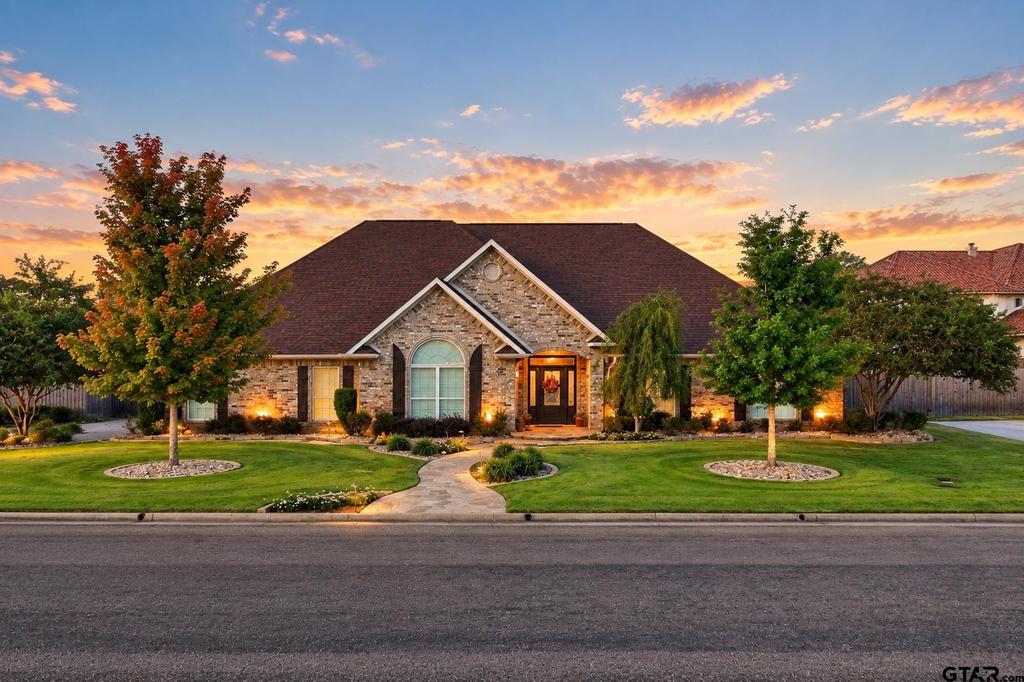
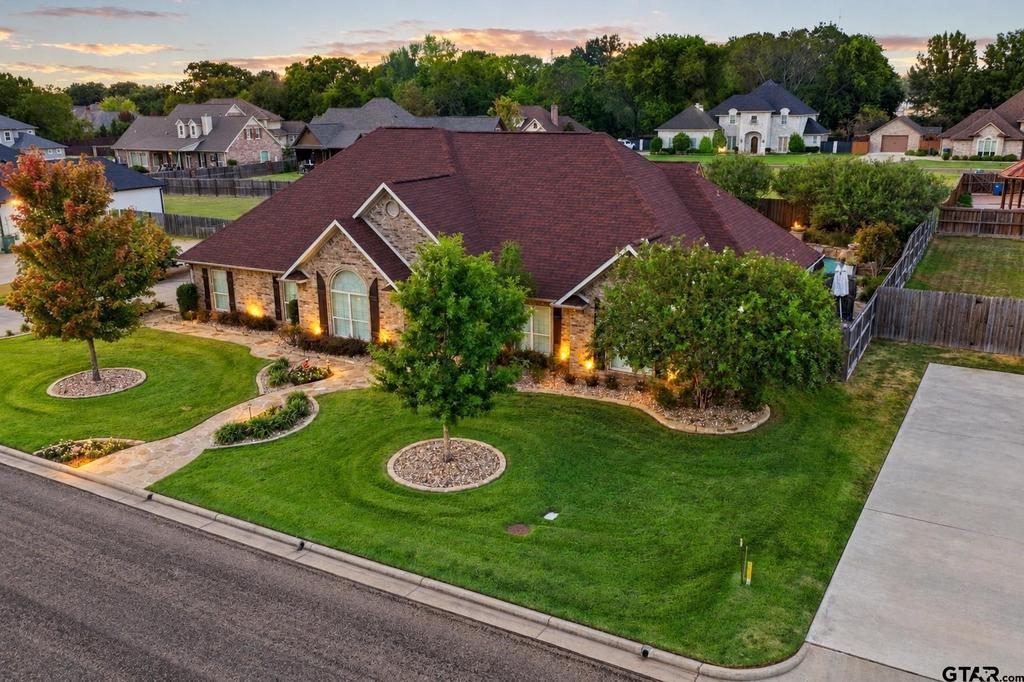
[[800]]213 Devonshire is listed for sale at 769,000. The Single Family property has 4 bedrooms, 2 Full Bathrooms, 2 Half Bathrooms, 2923 square feet, and was built in 2008. The lot size is 19166.4 Square feet.[[500]]Where timeless elegance meets exceptional outdoor living, this beautifully appointed property offers a rare level of luxury, privacy, and entertaining space in Mount Pleasant. Set on a beautifully landscaped 0.44-acre lot, the 2,923-square-foot home is thoughtfully designed with sophisticated finishes and an effortless connection between indoor and outdoor living. Inside, spacious living areas are filled with natural light and anchored by a striking fireplace, creating an inviting setting for both intimate evenings and larger gatherings. The gourmet kitchen is beautifully appointed with quartzite countertops, an oversized island, abundant cabinetry, and top-of-the-line appliances, flowing seamlessly into the dining and living spaces. The expansive primary suite offers a private retreat with a beautifully finished ensuite bath dual walk-in closets, dual vanities, and tiled shower. Three additional sequestered bedrooms provide comfortable accommodations for family and guests, while a thoughtful Jack and Jill bath and abundant storage add to the homes functionality. Beyond the interiors, an extraordinary outdoor living experience awaits. The expansive covered patio is truly an extension of the home, featuring rich wood ceilings, exposed beams, a fireplace that can be used with gas logs or wood burning, outdoor kitchen, island seating, and multiple gathering areas designed for effortless entertaining. Just beyond, a stunning gunite pool with separate spa, and a cascading waterfall creating a resort-inspired c
Where timeless elegance meets exceptional outdoor living, this beautifully appointed property offers a rare level of luxury, privacy, and entertaining space in Mount Pleasant. Set on a beautifully landscaped 0.44-acre lot, the 2,923-square-foot home is thoughtfully designed with sophisticated finishes and an effortless connection between indoor and outdoor living. Inside, spacious living areas are filled with natural light and anchored by a striking fireplace, creating an inviting setting for both intimate evenings and larger gatherings. The gourmet kitchen is beautifully appointed with quartzite countertops, an oversized island, abundant cabinetry, and top-of-the-line appliances, flowing seamlessly into the dining and living spaces. The expansive primary suite offers a private retreat with a beautifully finished ensuite bath dual walk-in closets, dual vanities, and tiled shower. Three additional sequestered bedrooms provide comfortable accommodations for family and guests, while a thoughtful Jack and Jill bath and abundant storage add to the home''s functionality. Beyond the interiors, an extraordinary outdoor living experience awaits. The expansive covered patio is truly an extension of the home, featuring rich wood ceilings, exposed beams, a fireplace that can be used with gas logs or wood burning, outdoor kitchen, island seating, and multiple gathering areas designed for effortless entertaining. Just beyond, a stunning gunite pool with separate spa, and a cascading waterfall creating a resort-inspired centerpiece, while the surrounding patios and fire pit provide the perfect setting for relaxed afternoons and unforgettable evenings. Every detail of this property has been thoughtfully designed to create an elevated lifestyle without sacrificing comfort. From the beautifully appointed interior to the exceptional outdoor amenities, this is more than a home-it is a private retreat created for gathering, entertaining, and enjoying the very best of
Disclaimer: Lot configuration and dimensions are estimates, not based on personal knowledge and come from a third party (Digital Map Products); therefore, you should not rely on the estimates and perform independent confirmation as to their accuracy
View neighborhood information
Ready to Sell your Home?
Request a complimentary home selling analysis featuring recently sold properties, market trends, home valuations and a personalized market update.
School information is computer generated and may not be accurate or current. Buyer must independently verify and confirm enrollment. Please contact the school district to determine the schools to which this property is zoned.




 Just listed
 Currency converter





 Share
Share


 Erase note
 You currently have no custom folders