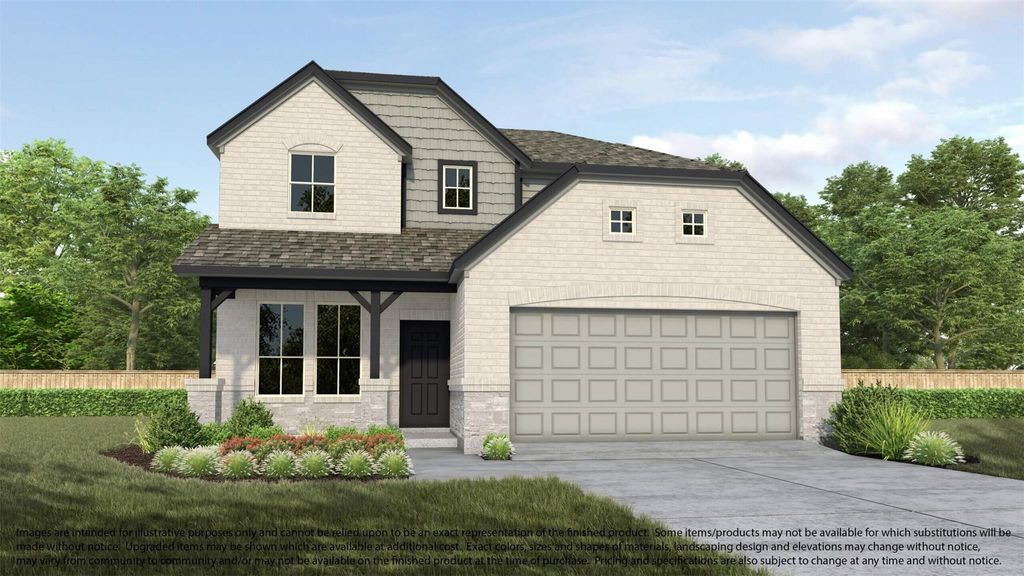
[[800]]23203 Firewheel Pine Ln is listed for sale at 465,650. The Single-Family property has 4 bedrooms, 3 Full Bathrooms, 1 Half Bathroom, 2705 square feet, and was built in 2026. The lot size is 6018 Square feet.[[500]]Corner LOT - Open-Concept Living with Soaring Vault Ceilings! Step into this beautifully designed two-story new construction home offering 4 bedrooms, 3.5 bathrooms, and a 2-car garage across 2,705 sq. ft. of spacious comfort. The open-concept layout and high ceilings create a bright, airy feel perfect for gatherings and everyday living. Enjoy a modern kitchen with sleek finishes, generous storage, and a large peninsula island that flows into the family area. Primary Bedroom on the 1st floor. Upstairs, find spacious secondary bedrooms and a versatile loft, that includes a Jack and Jill bathroom. Located in a vibrant community featuring a pool, playground, splash pad, and picnic pavilion, this home blends modern comfort with resort-style living the perfect place to call home!
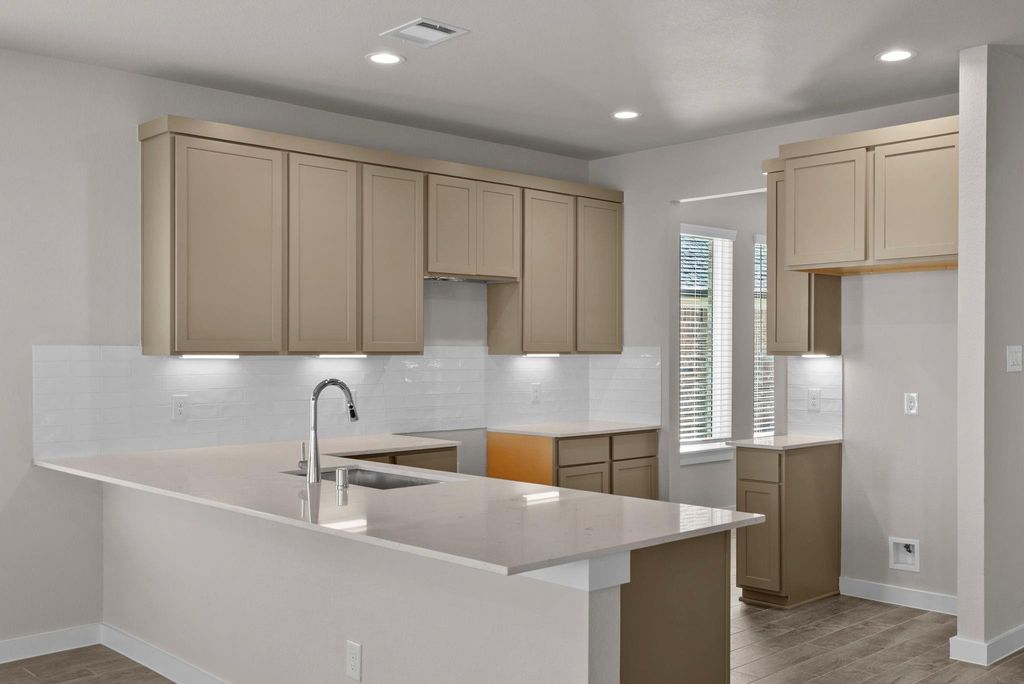
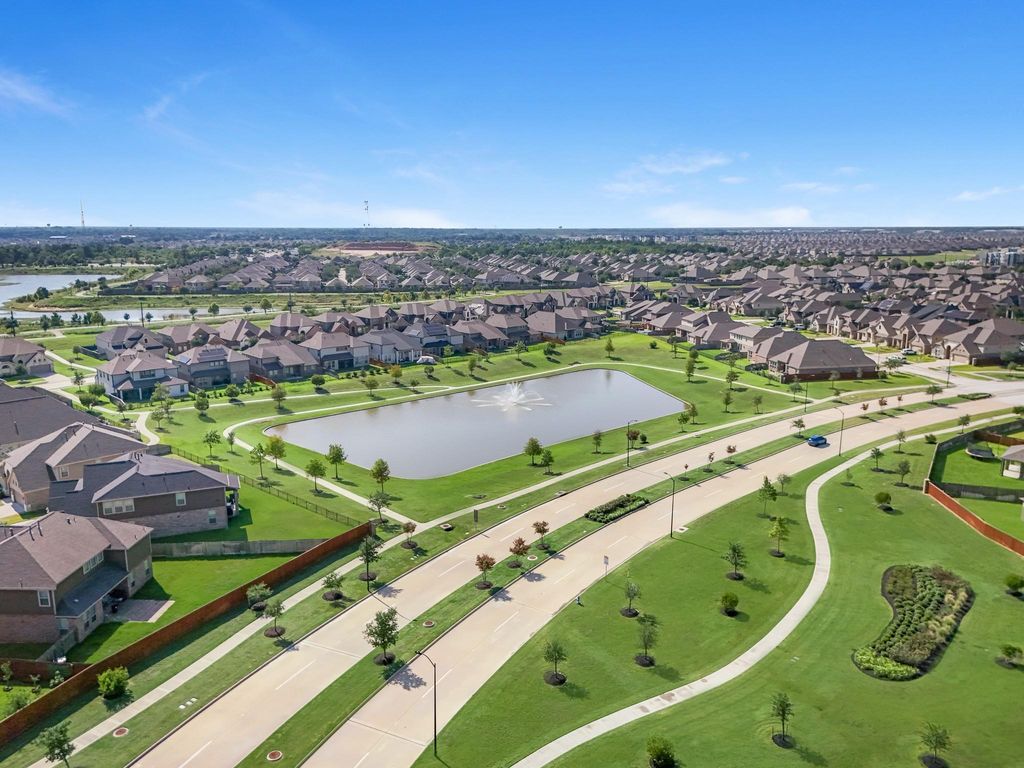
Corner LOT - Open-Concept Living with Soaring Vault Ceilings! Step into this beautifully designed two-story new construction home offering 4 bedrooms, 3.5 bathrooms, and a 2-car garage across 2,705 sq. ft. of spacious comfort. The open-concept layout and high ceilings create a bright, airy feel perfect for gatherings and everyday living. Enjoy a modern kitchen with sleek finishes, generous storage, and a large peninsula island that flows into the family area. Primary Bedroom on the 1st floor. Upstairs, find spacious secondary bedrooms and a versatile loft, that includes a Jack and Jill bathroom. Located in a vibrant community featuring a pool, playground, splash pad, and picnic pavilion, this home blends modern comfort with resort-style living — the perfect place to call home!
Disclaimer: Lot configuration and dimensions are estimates, not based on personal knowledge and come from a third party (Digital Map Products); therefore, you should not rely on the estimates and perform independent confirmation as to their accuracy
View neighborhood information
Ready to Sell your Home?
Request a complimentary home selling analysis featuring recently sold properties, market trends, home valuations and a personalized market update.
School information is computer generated and may not be accurate or current. Buyer must independently verify and confirm enrollment. Please contact the school district to determine the schools to which this property is zoned.







 New construction
 Just listed
 Currency converter





 Share
Share


 Erase note
 You currently have no custom folders