[[800]]1123 Shorthorn St is listed for sale at 345,000. The Single-Family property has 3 to 4 bedrooms, 2 Full Bathrooms, 1 Half Bathroom, 2023 square feet, and was built in 2026. The lot size is 6000 Square feet.[[500]]NEW CONSTRUCTION in Clearview Ranch! Thoughtfully designed for flexibility, this 3-bedroom, 2.5-bath ranch offers approx. 2023 sq ft plus a flex room. The split-bedroom plan provides privacy, while the open kitchen, dining family areas flow seamlessly to a covered patio. Kitchen features granite counters, island, Shaker cabinetry with crown, hardware soft-close doors/drawers, undermount sink stainless appliances. Upgrades include 2" faux wood blinds, ceiling fans, LVP flooring, carpeted bedrooms, tile baths/laundry raised-height vanities with marble tops. Energy-efficient features include radiant-barrier roof decking, Low-E windows, LED lighting programmable thermostat. CAT-6 wiring 30-year architectural shingles add lasting value. Enjoy a 2-car garage, fenced yard, landscaping, sprinkler system 2-10 Home Buyers Warranty with 1-year workmanship, 2-year systems 10-year structural coverage.
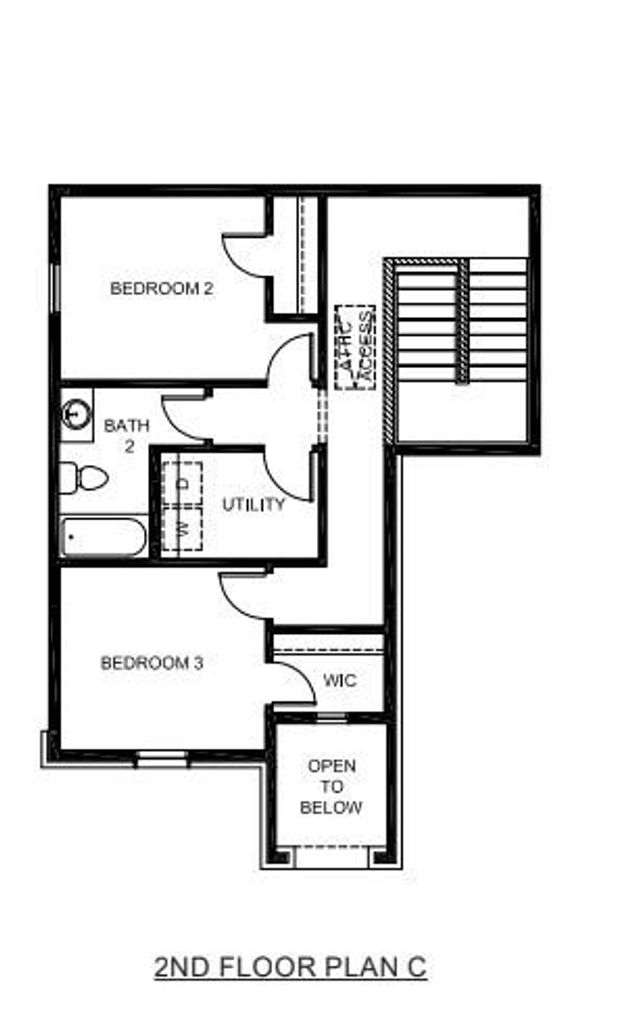
NEW CONSTRUCTION in Clearview Ranch! Thoughtfully designed for flexibility, this 3-bedroom, 2.5-bath ranch offers approx. 2023 sq ft plus a flex room. The split-bedroom plan provides privacy, while the open kitchen, dining & family areas flow seamlessly to a covered patio. Kitchen features granite counters, island, Shaker cabinetry with crown, hardware & soft-close doors/drawers, undermount sink & stainless appliances. Upgrades include 2" faux wood blinds, ceiling fans, LVP flooring, carpeted bedrooms, tile baths/laundry & raised-height vanities with marble tops. Energy-efficient features include radiant-barrier roof decking, Low-E windows, LED lighting & programmable thermostat. CAT-6 wiring & 30-year architectural shingles add lasting value. Enjoy a 2-car garage, fenced yard, landscaping, sprinkler system & 2-10 Home Buyer’s Warranty with 1-year workmanship, 2-year systems & 10-year structural coverage.
Disclaimer: Lot configuration and dimensions are estimates, not based on personal knowledge and come from a third party (Digital Map Products); therefore, you should not rely on the estimates and perform independent confirmation as to their accuracy
View neighborhood information
Ready to Sell your Home?
Request a complimentary home selling analysis featuring recently sold properties, market trends, home valuations and a personalized market update.
School information is computer generated and may not be accurate or current. Buyer must independently verify and confirm enrollment. Please contact the school district to determine the schools to which this property is zoned.







 New construction
 Just listed
 Currency converter





 Share
Share


 Erase note
 You currently have no custom folders