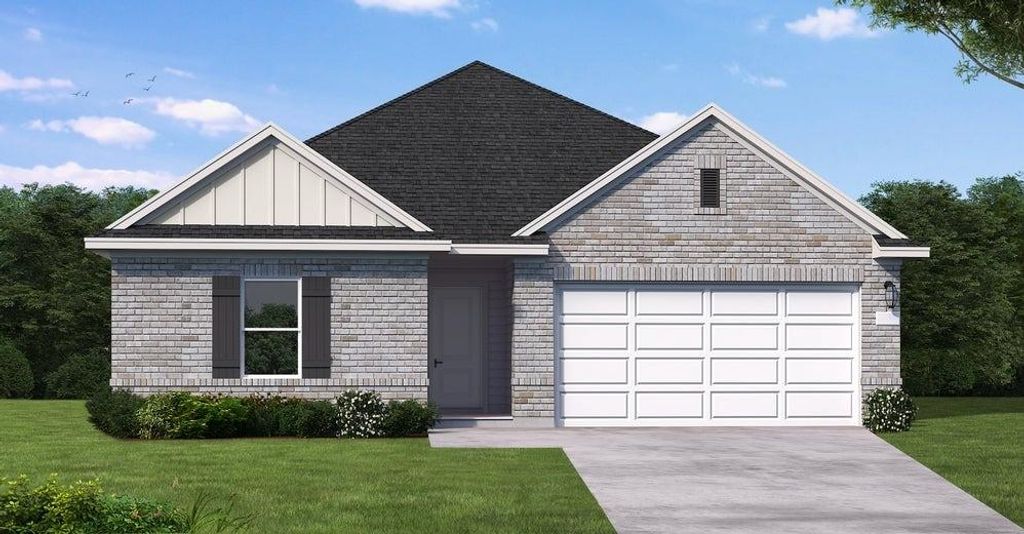
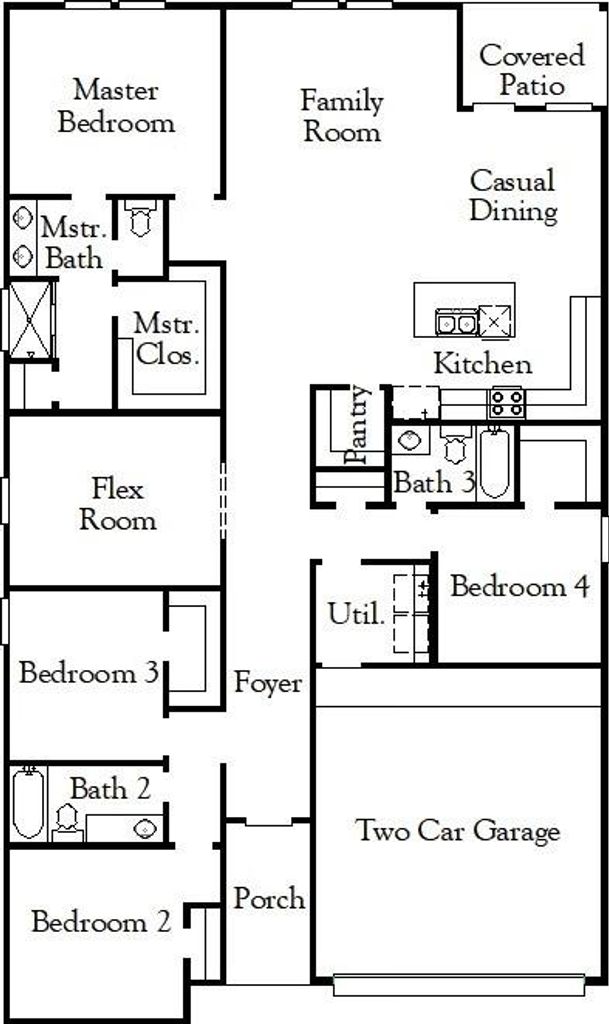
[[800]]1942 Starlight St is listed for sale at 340,267. The Single-Family property has 4 bedrooms, 3 Full Bathrooms, 2087 square feet, and was built in 2027. The lot size is 6000 Square feet.[[500]]Welcome to the Young plan in Windrose Green, offering 4 bedrooms and 3 baths with a thoughtfully designed single-story layout. The heart of the home brings the kitchen, casual dining, and family room together, making it easy to cook, entertain, or spend time with family without feeling separated. A private flex room gives you the freedom to create a home office, playroom, or additional living space. The primary suite is tucked away at the rear of the home for added privacy, while the secondary bedrooms are positioned throughout the opposite side of the home. Step outside to the covered patio for morning coffee, weekend cookouts, or relaxing evenings. Enjoy lakes, trails, and the amenities of Windrose Green with convenient access to Hwy 288schedule your tour today!
This reflects a seller’s willingness to consider a concession/contribution toward a buyer’s expenses but is not a guarantee. Buyer and seller may negotiate a contribution, if any, in relation to the purchase contract. Any contribution from the seller may be used by the buyer at their discretion for items like closing costs, repair expenses, interest rate buy-down, etc.
Seller May Contribute to Buyer Expenses.
Explanation ↓
This reflects a seller’s willingness to consider a concession/contribution toward a buyer’s expenses but is not a guarantee. Buyer and seller may negotiate a contribution, if any, in relation to the purchase contract. Any contribution from the seller may be used by the buyer at their discretion for items like closing costs, repair expenses, interest rate buy-down, etc.
Welcome to the Young plan in Windrose Green, offering 4 bedrooms and 3 baths with a thoughtfully designed single-story layout. The heart of the home brings the kitchen, casual dining, and family room together, making it easy to cook, entertain, or spend time with family without feeling separated. A private flex room gives you the freedom to create a home office, playroom, or additional living space. The primary suite is tucked away at the rear of the home for added privacy, while the secondary bedrooms are positioned throughout the opposite side of the home. Step outside to the covered patio for morning coffee, weekend cookouts, or relaxing evenings. Enjoy lakes, trails, and the amenities of Windrose Green with convenient access to Hwy 288—schedule your tour today!
Cash Sale, Conventional, FHA, Seller May Contribute to Buyer's Closing Costs, VA
Other Fees
No
Maintenance Fee
Mandatory / $825 / Annually
Tax Rate
2.99
Rooms
Primary Bedroom
133.96 x 123.66(m), 1st
Bedroom
113.35 x 113.35(m), 1st
Bedroom
103.05 x 103.05(m), 1st
Bedroom
103.05 x 103.05(m), 1st
Interior
Countertop
Zebrino Quartz
Floors
Carpet, Vinyl Plank
Bathroom Description
Primary Bath: Separate Shower, Secondary Bath(s): Tub/Shower Combo
Bedroom Description
Primary Bed - 1st Floor,Split Plan,Walk-In Closet
Kitchen Description
Breakfast Bar,Island w/o Cooktop,Kitchen open to Family Room,Pantry
Room Description
Family Room, Home Office/Study, Utility Room in House
Cooling
Central Electric
Heating
Central Gas
Connections
Electric Dryer Connections, Gas Dryer Connections, Washer Connections
Compactor
No
Dishwasher
Yes
Disposal
Yes
Ice Maker
No
Microwave
Yes
Oven
Electric Oven
Range
Gas Cooktop
Energy Feature
Attic Vents, Ceiling Fans, Digital Program Thermostat, Energy Star Appliances, High-Efficiency HVAC, HVAC>13 SEER, Insulated/Low-E windows, Insulation - Batt, Other Energy Features, Radiant Attic Barrier
Interior
Alarm System - Owned, Fire/Smoke Alarm, High Ceiling, Prewired for Alarm System
Disclaimer: Lot configuration and dimensions are estimates, not based on personal knowledge and come from a third party (Digital Map Products); therefore, you should not rely on the estimates and perform independent confirmation as to their accuracy
View neighborhood information
Ready to Sell your Home?
Request a complimentary home selling analysis featuring recently sold properties, market trends, home valuations and a personalized market update.
School information is computer generated and may not be accurate or current. Buyer must independently verify and confirm enrollment. Please contact the school district to determine the schools to which this property is zoned.







 New construction
 Just listed
 Currency converter





 Share
Share


 Erase note
 You currently have no custom folders