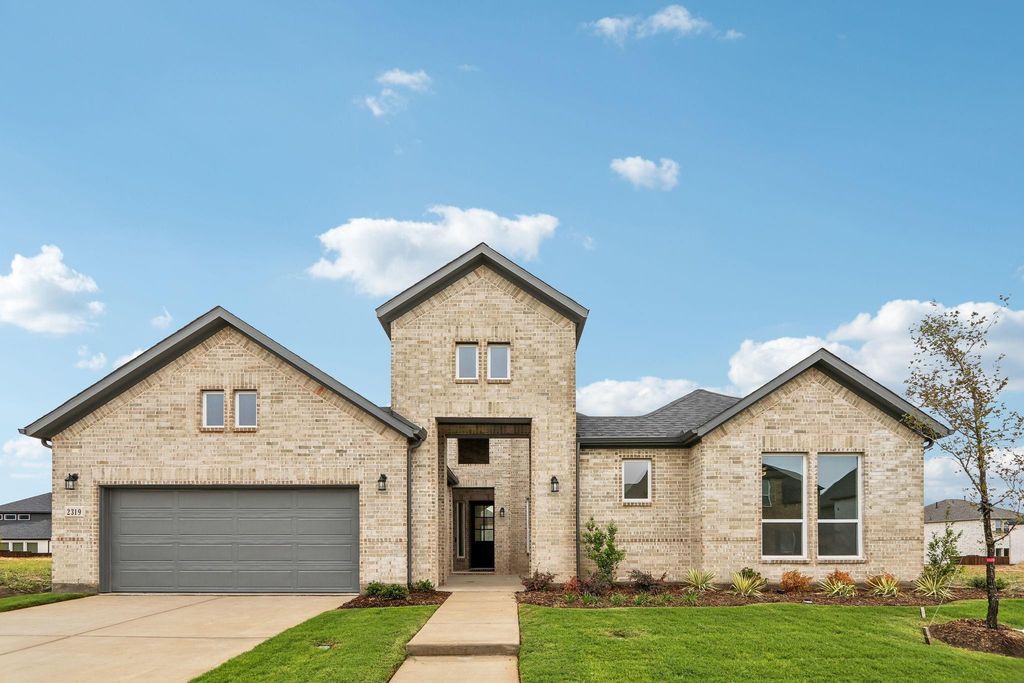
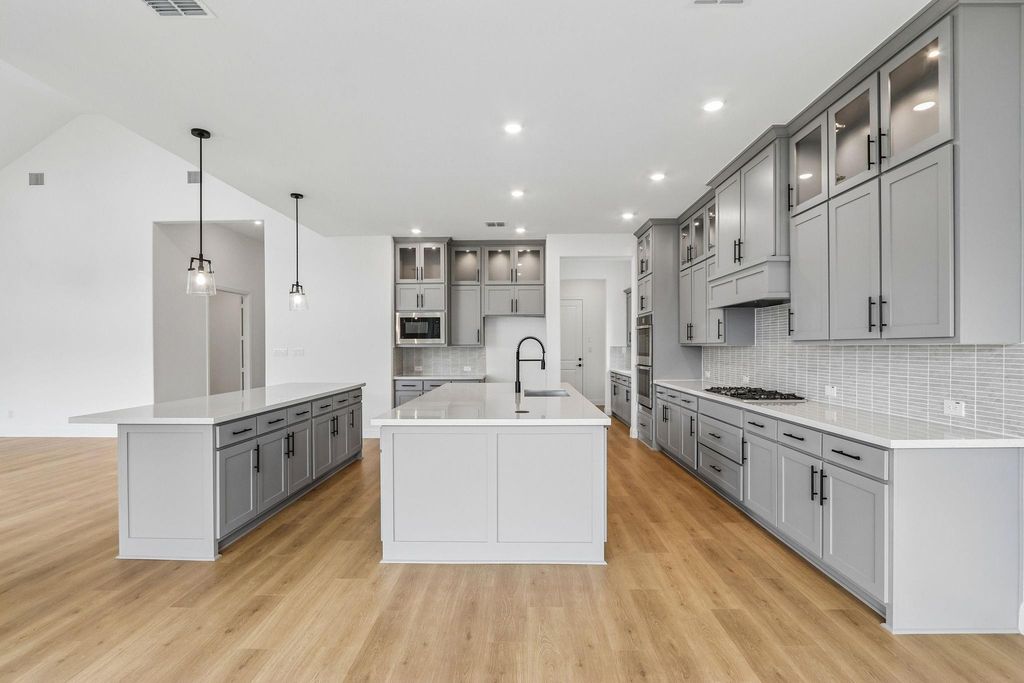
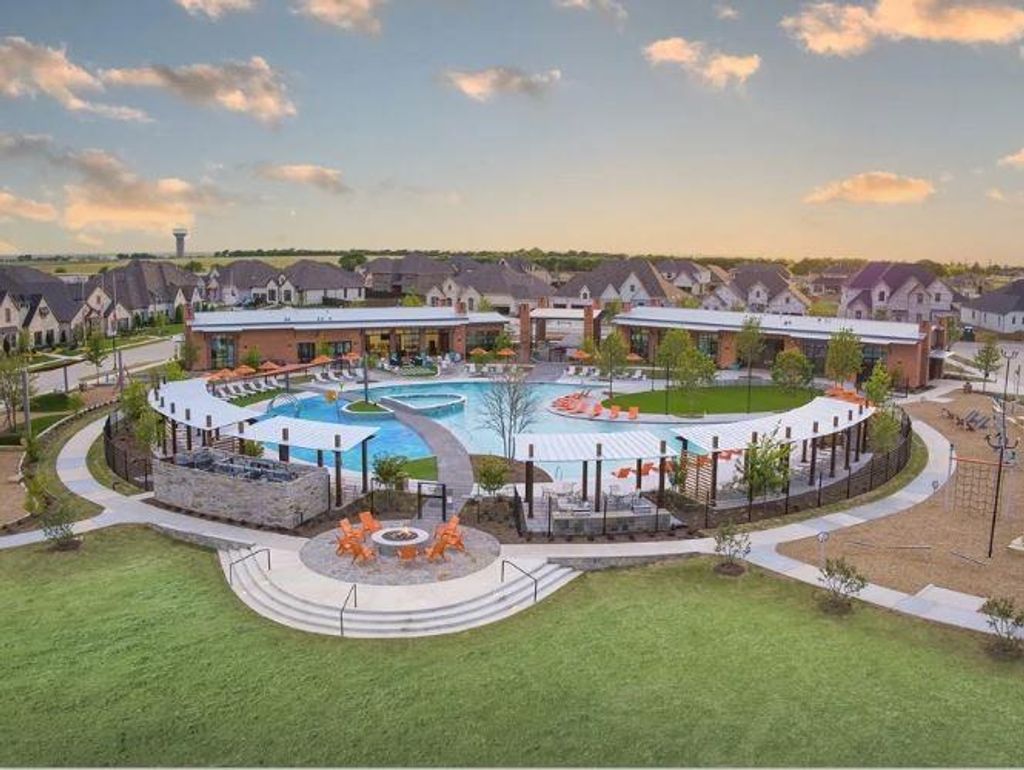
[[800]]2319 Blueblonnet Rd is listed for sale at 768,826. The Residential - Single Family property has 4 bedrooms, 3 Full Bathrooms, 1 Half Bathroom, 3440 square feet, and was built in 2026. The lot size is 8400 Square feet.[[500]]Whats Special: Courtyard - Flex Room - Media Room. New Construction - Ready Now! Built by Taylor Morrison, Americas Most Trusted Homebuilder. Welcome to the Evan at 2319 Bluebonnet Road in The Ridge at Northlake! This exceptional single-story home is designed for both entertaining and everyday comfort. The open-concept layout features a gourmet kitchen with dual islands, a casual dining area filled with natural light, and a spacious great room anchored by a stunning fireplace. Tucked away for privacy, the primary suite offers a spa-inspired bath with a freestanding tub, walk-in shower, and generous closet space. Three secondary bedrooms and two additional full baths provide room for guests. A flex space, game room, and media room add flexibility, while the covered patio and private courtyard create inviting outdoor living spaces. The Ridge at Northlake 70s offers luxury living in the top-rated Argyle ISD. Set on spacious 70 homesites, these thoughtful floor plans feature chef-inspired kitchens, courtyards, patios, and game and media rooms. Enjoy a resort-style pool, splash park, fitness center, ninja course, playgrounds, and community gathering spots just steps from home. Additional Highlights Include: 15x8 sliding door, bench at owners entry, and tile fireplace surround to 2nd floor. Photos are for representative purposes only. MLS21384429
What's Special: Courtyard - Flex Room - Media Room. New Construction - Ready Now! Built by Taylor Morrison, America's Most Trusted Homebuilder. Welcome to the Evan at 2319 Bluebonnet Road in The Ridge at Northlake! This exceptional single-story home is designed for both entertaining and everyday comfort. The open-concept layout features a gourmet kitchen with dual islands, a casual dining area filled with natural light, and a spacious great room anchored by a stunning fireplace. Tucked away for privacy, the primary suite offers a spa-inspired bath with a freestanding tub, walk-in shower, and generous closet space. Three secondary bedrooms and two additional full baths provide room for guests. A flex space, game room, and media room add flexibility, while the covered patio and private courtyard create inviting outdoor living spaces. The Ridge at Northlake 70s offers luxury living in the top-rated Argyle ISD. Set on spacious 70' homesites, these thoughtful floor plans feature chef-inspired kitchens, courtyards, patios, and game and media rooms. Enjoy a resort-style pool, splash park, fitness center, ninja course, playgrounds, and community gathering spots just steps from home. Additional Highlights Include: 15x8 sliding door, bench at owner's entry, and tile fireplace surround to 2nd floor. Photos are for representative purposes only. MLS#21384429
Disclaimer: Lot configuration and dimensions are estimates, not based on personal knowledge and come from a third party (Digital Map Products); therefore, you should not rely on the estimates and perform independent confirmation as to their accuracy
View neighborhood information
Ready to Sell your Home?
Request a complimentary home selling analysis featuring recently sold properties, market trends, home valuations and a personalized market update.
School information is computer generated and may not be accurate or current. Buyer must independently verify and confirm enrollment. Please contact the school district to determine the schools to which this property is zoned.







 Just listed
 Currency converter





 Share
Share


 Erase note
 You currently have no custom folders