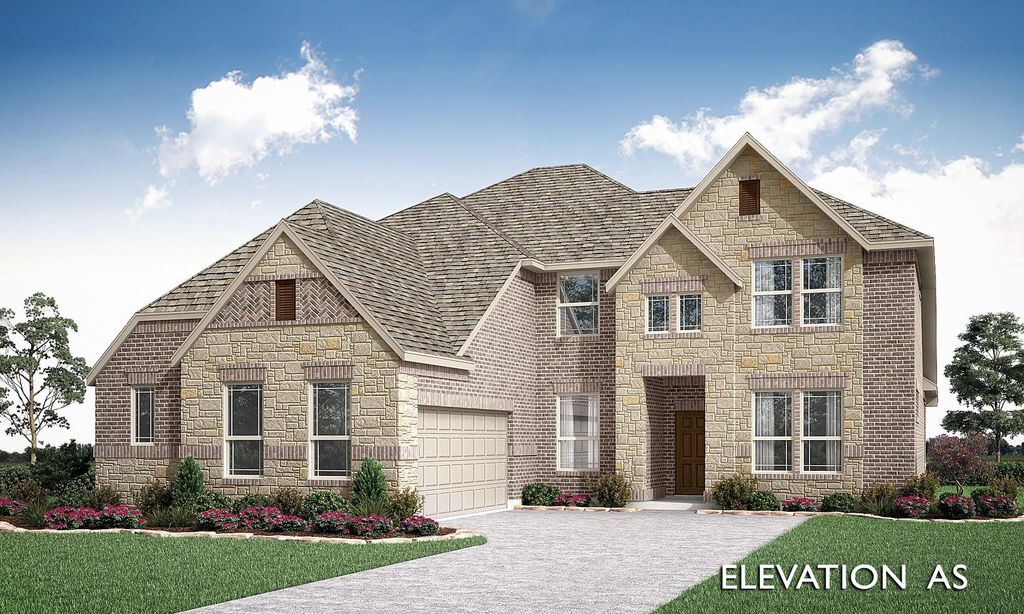
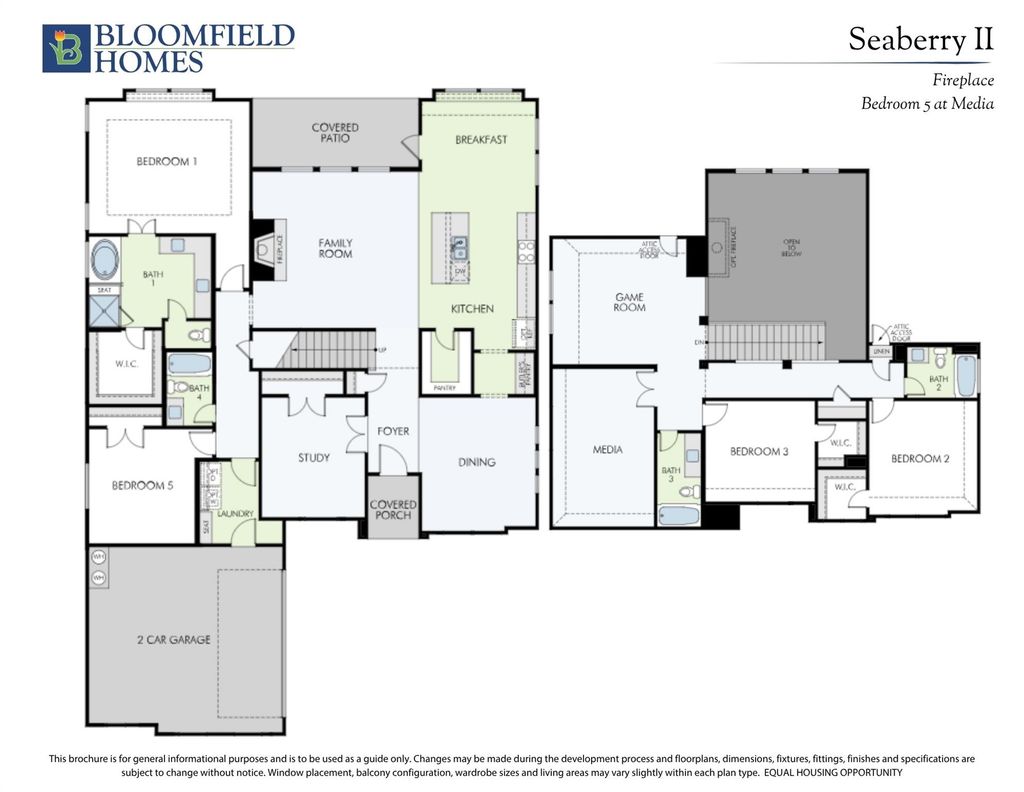
[[800]]2912 Messenger St is listed for sale at 598,136. The Residential - Single Family property has 4 bedrooms, 4 Full Bathrooms, 3487 square feet, and was built in 2026. The lot size is 7904 Square feet.[[500]]NEW! NEVER LIVED IN. Estimated completion November 2026. Bloomfield Homes two-story Seaberry II offers 4 bedrooms, 4 full baths, and a swing-entry 2-car garage in Meraki. Double ovens and a Professional Series appliance package give the Deluxe Kitchen a strong starting point, with a gas cooktop, quartz counters, and a stainless steel apron-front sink adding function and style. The island faces the family room, while a butlers pantry connects the kitchen to the formal dining room for convenient serving. A walk-in pantry keeps supplies close, and the breakfast area offers a second setting for meals beside the covered patio. Wood flooring warms the shared spaces, where a soaring family-room ceiling and tile-to-ceiling fireplace create a dramatic center. Iron railing outlines the staircase and overlook, carrying that open feel upstairs. The game room and separate media room give entertainment its own level, joined by 2 bedrooms with walk-in closets and 2 full baths. Downstairs, the study sits across from the dining room near the foyer. A second bedroom and nearby full bath occupy the former downstairs media space. The rear primary suite includes a window seat and a bath with separate vanities, a garden tub, a shower with a seat, and a walk-in closet. Bay windows and additional window seats add character, while blinds are included. A mud room, laundry room near the garage, and tankless gas water heater support daily routines. Upgraded brick, cedar garage doors, a covered porch, and an 8 front door establish the e
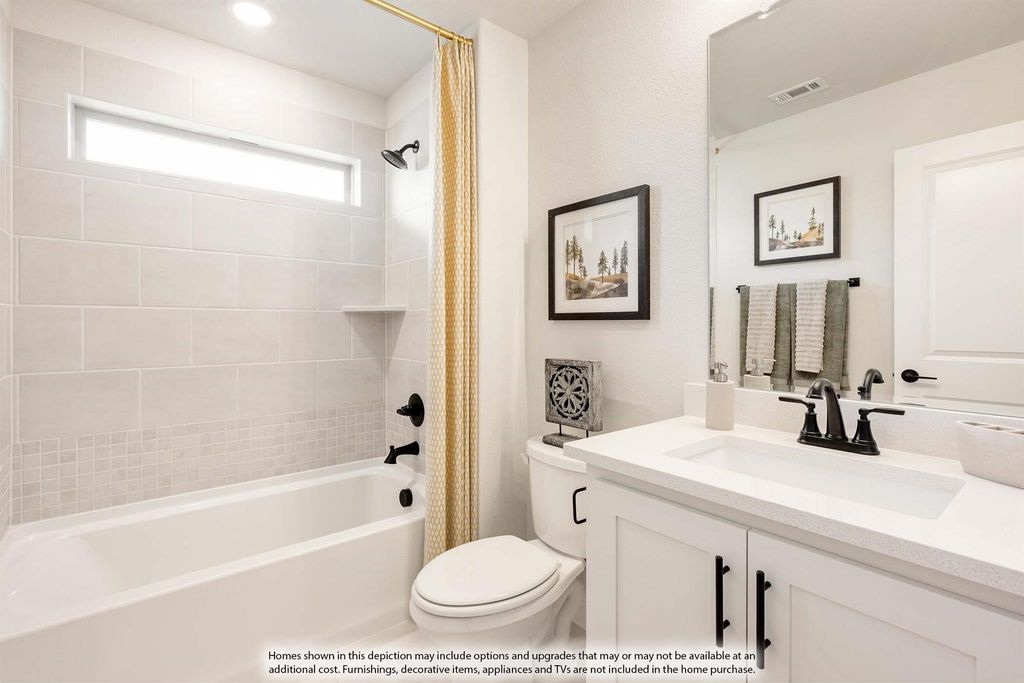
NEW! NEVER LIVED IN. Estimated completion November 2026. Bloomfield Homes' two-story Seaberry II offers 4 bedrooms, 4 full baths, and a swing-entry 2-car garage in Meraki. Double ovens and a Professional Series appliance package give the Deluxe Kitchen a strong starting point, with a gas cooktop, quartz counters, and a stainless steel apron-front sink adding function and style. The island faces the family room, while a butler's pantry connects the kitchen to the formal dining room for convenient serving. A walk-in pantry keeps supplies close, and the breakfast area offers a second setting for meals beside the covered patio. Wood flooring warms the shared spaces, where a soaring family-room ceiling and tile-to-ceiling fireplace create a dramatic center. Iron railing outlines the staircase and overlook, carrying that open feel upstairs. The game room and separate media room give entertainment its own level, joined by 2 bedrooms with walk-in closets and 2 full baths. Downstairs, the study sits across from the dining room near the foyer. A second bedroom and nearby full bath occupy the former downstairs media space. The rear primary suite includes a window seat and a bath with separate vanities, a garden tub, a shower with a seat, and a walk-in closet. Bay windows and additional window seats add character, while blinds are included. A mud room, laundry room near the garage, and tankless gas water heater support daily routines. Upgraded brick, cedar garage doors, a covered porch, and an 8' front door establish the exterior on an interior lot, with gutters and a covered patio completing the setting. Visit Bloomfield Homes' Meraki model to learn more about 2912 Messenger Street today!
Dishwasher, Disposal, Gas Cooktop, Gas Water Heater, Microwave, Double Oven, Tankless Water Heater, Vented Exhaust Fan
Security System
Carbon Monoxide Detector(s),Smoke Detector(s)
Interior
Built-in Features, Cable TV Available, Decorative Lighting, Double Vanity, Eat-in Kitchen, Flat Screen Wiring, High Speed Internet Available, Kitchen Island, Open Floorplan, Pantry, Walk-In Closet(s)
Exterior
Roof
Composition
Foundation
Slab
Private Pool
No
Exterior Type
Brick, Rock/Stone
Lot Description
Few Trees, Interior Lot, Landscaped, Sprinkler System, Subdivision
Garage Size
19 X 20
Parking
Covered, Direct Access, Driveway, Enclosed, Garage, Garage Door Opener, Garage Faces Side
Parking Space
Garage 2 / Carport 0 / Total Covered 2
Fencing
Back Yard,Fenced,Privacy,Wood
Porch
Covered,Front Porch,Patio
Utility
City Sewer,City Water,Concrete,Curbs
Area Pool
Yes
Exterior
Covered Patio/Porch, Rain Gutters, Private Yard
Extra details you may need to know
Dwelling Type
Single Detached
Community Features
Community Pool,Jogging Path/Bike Path,Playground,Pool
Financial information
Maintenance Fee
$780/Annually
Maint Fee Includes
Full Use of Facilities,Maintenance Structure,Management Fees
Disclaimer: Lot configuration and dimensions are estimates, not based on personal knowledge and come from a third party (Digital Map Products); therefore, you should not rely on the estimates and perform independent confirmation as to their accuracy
View neighborhood information
Ready to Sell your Home?
Request a complimentary home selling analysis featuring recently sold properties, market trends, home valuations and a personalized market update.
School information is computer generated and may not be accurate or current. Buyer must independently verify and confirm enrollment. Please contact the school district to determine the schools to which this property is zoned.







 Just listed
 Currency converter





 Share
Share


 Erase note
 You currently have no custom folders