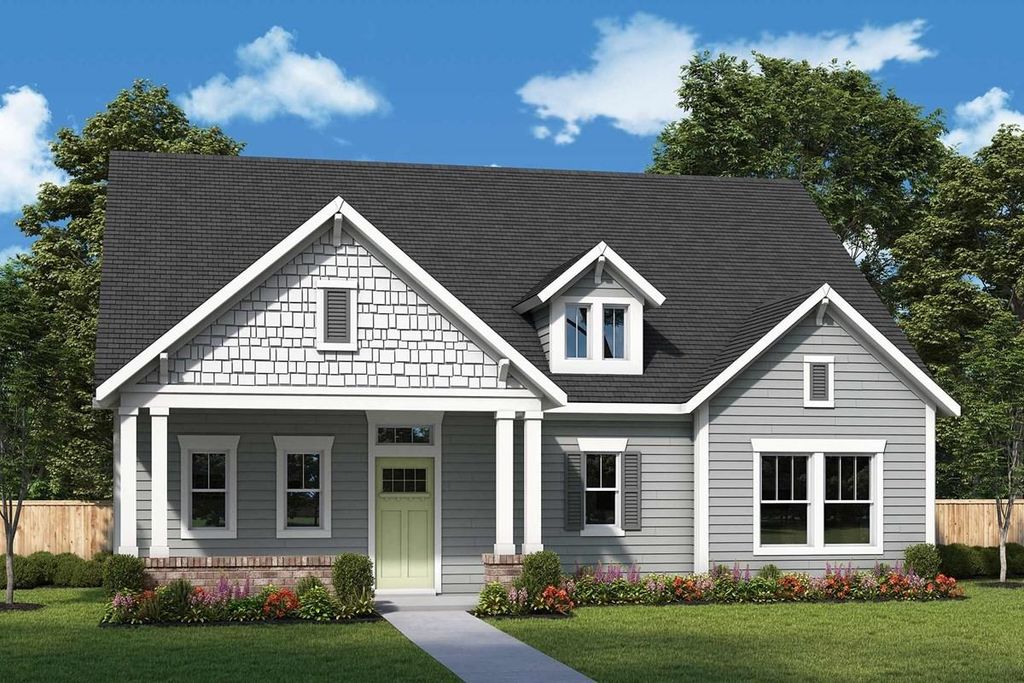
[[800]]2404 Red Hen Ln is listed for sale at 451,744. The Residential - Single Family property has 3 bedrooms, 2 Full Bathrooms, 1 Half Bathroom, 2016 square feet, and was built in 2026. The lot size is 7274.52 Square feet.[[500]]Live beautifully and entertain effortlessly in The Morley floor plan by David Weekley Homes. Designed with both style and function in mind, this home offers bright, open living spaces where grand, energy-efficient windows flood the family and dining areas with natural light, creating a seamless indoor-outdoor feel.At the heart of the home, the streamlined kitchen provides a brilliant culinary setting with a gas cooktop, generous prep space, and an inviting layout that overlooks the main living areasperfect for hosting and everyday moments alike.The enclosed front study offers a quiet, private space ideal for a home office, library, or flex room tailored to your needs.Escape to the elegant Owners Retreat, complete with a spa-inspired en suite bath featuring a luxurious super shower and a spacious walk-in closet. The secondary bedrooms offer comfortable places to grow and relax, while the secondary bath is thoughtfully designed with two sinks to make busy mornings easier.Step outside to enjoy the covered back porch and beautifully finished backyard with low-maintenance turfperfect for outdoor gatherings, play, or peaceful evenings at home.Experience the LifeDesign? advantages of this exceptional new home in the Walsh community of Fort Worth, Texas.
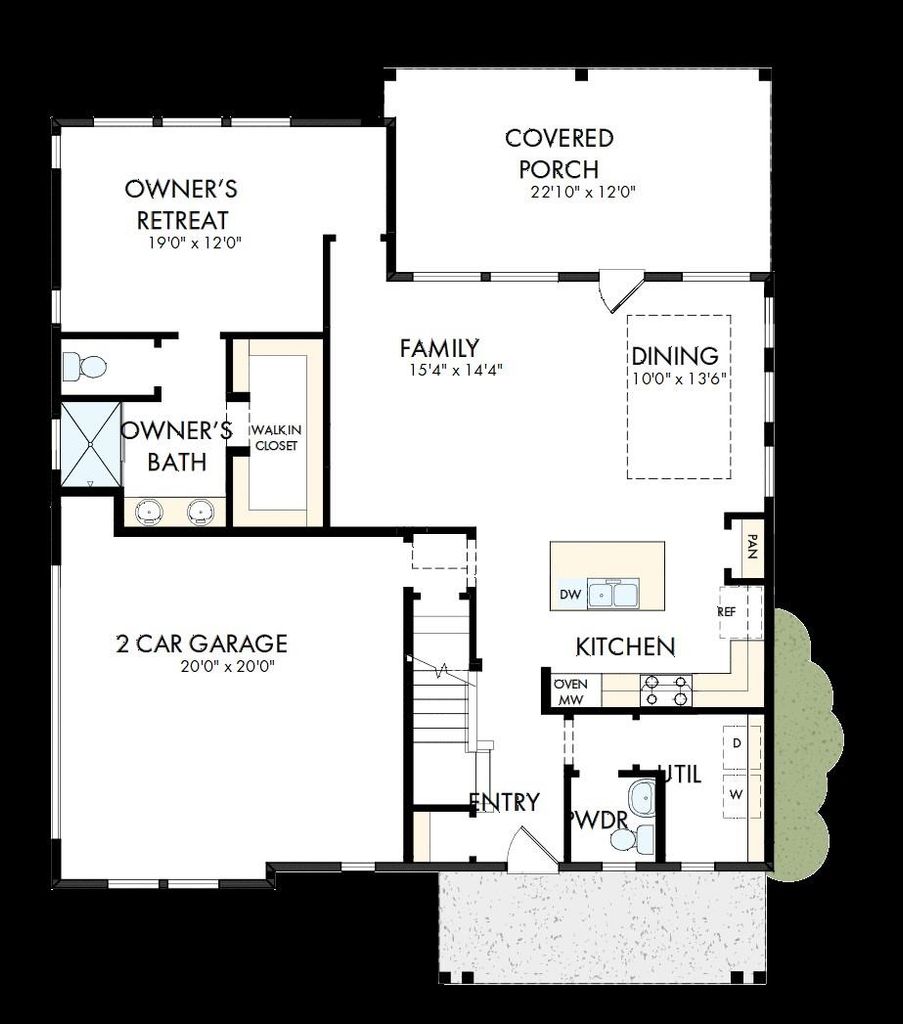
Live beautifully and entertain effortlessly in The Morley floor plan by David Weekley Homes. Designed with both style and function in mind, this home offers bright, open living spaces where grand, energy-efficient windows flood the family and dining areas with natural light, creating a seamless indoor-outdoor feel.
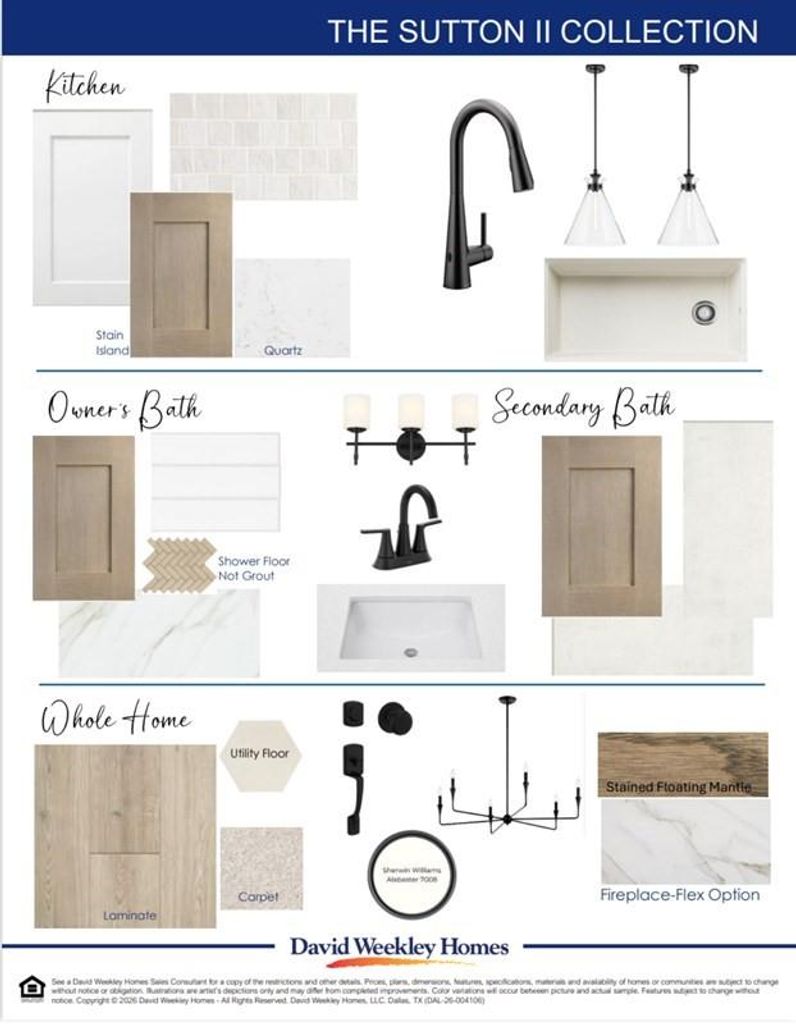
At the heart of the home, the streamlined kitchen provides a brilliant culinary setting with a gas cooktop, generous prep space, and an inviting layout that overlooks the main living areas—perfect for hosting and everyday moments alike.
The enclosed front study offers a quiet, private space ideal for a home office, library, or flex room tailored to your needs.
Escape to the elegant Owner’s Retreat, complete with a spa-inspired en suite bath featuring a luxurious super shower and a spacious walk-in closet. The secondary bedrooms offer comfortable places to grow and relax, while the secondary bath is thoughtfully designed with two sinks to make busy mornings easier.
Step outside to enjoy the covered back porch and beautifully finished backyard with low-maintenance turf—perfect for outdoor gatherings, play, or peaceful evenings at home.
Experience the LifeDesign? advantages of this exceptional new home in the Walsh community of Fort Worth, Texas.
Disclaimer: Lot configuration and dimensions are estimates, not based on personal knowledge and come from a third party (Digital Map Products); therefore, you should not rely on the estimates and perform independent confirmation as to their accuracy
View neighborhood information
Ready to Sell your Home?
Request a complimentary home selling analysis featuring recently sold properties, market trends, home valuations and a personalized market update.
School information is computer generated and may not be accurate or current. Buyer must independently verify and confirm enrollment. Please contact the school district to determine the schools to which this property is zoned.






 Just listed
 Currency converter





 Share
Share


 Erase note
 You currently have no custom folders