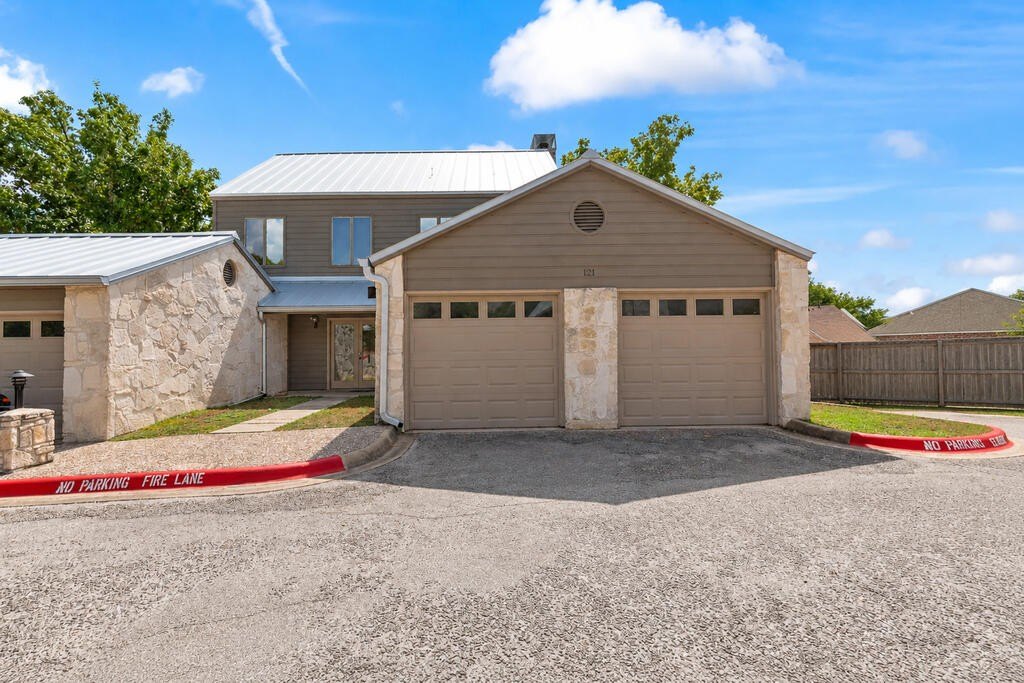
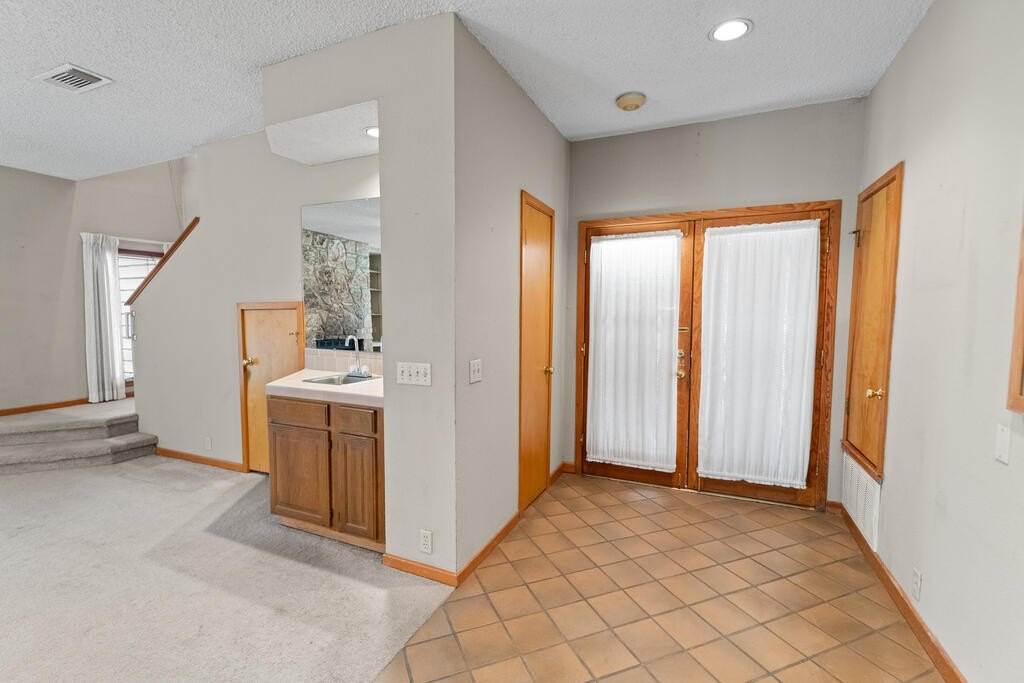
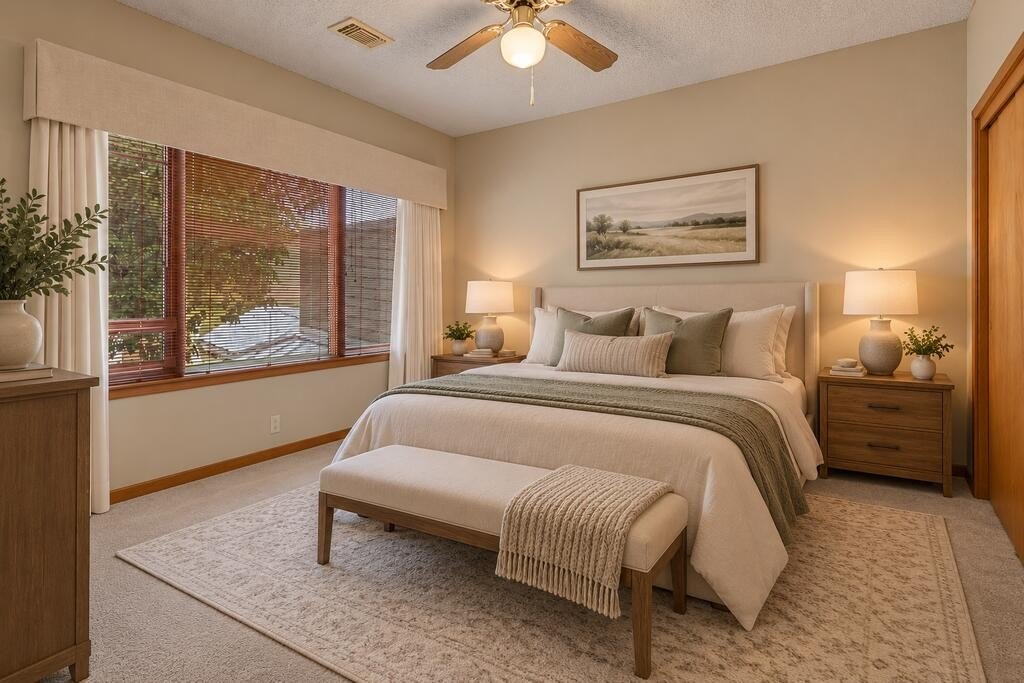
[[800]]805 unit121 N Loop 534 is listed for sale at 264,900. The Townhouse / Condo property has 2 bedrooms, 2 Full Bathrooms, 1 Half Bathroom, 1768 square feet, and was built in 1985.[[500]]Tucked along Quinlan Creek, this 2-bedroom, 2.5-bath end-unit condo offers 1,768 sq ft of spacious living with the convenience of an attached 2-car garage plus two additional dedicated parking spaces. The main level features an open living and dining area with stone fireplace, abundant windows, kitchen, half bath, and a private walkout patio overlooking the lawn. Upstairs, the primary suite feels like a true retreat with its own stone fireplace, ensuite bath, walk-in closet, and private deck overlooking the creek. A second bedroom and full bath are joined by a generous office/library flex space with built-in shelving. Enjoy the privacy and extra light of an end unit along with two inviting outdoor living spaces and peaceful creek views. Residents of Quinlan Crossing also enjoy access to the community pool and clubhouse, while HOA dues take care of yard maintenance, water, trash, and upkeep of the shared amenities.
Tucked along Quinlan Creek, this 2-bedroom, 2.5-bath end-unit condo offers 1,768 sq ft of spacious living with the convenience of an attached 2-car garage plus two additional dedicated parking spaces. The main level features an open living and dining area with stone fireplace, abundant windows, kitchen, half bath, and a private walkout patio overlooking the lawn. Upstairs, the primary suite feels like a true retreat with its own stone fireplace, ensuite bath, walk-in closet, and private deck overlooking the creek. A second bedroom and full bath are joined by a generous office/library flex space with built-in shelving. Enjoy the privacy and extra light of an end unit along with two inviting outdoor living spaces and peaceful creek views. Residents of Quinlan Crossing also enjoy access to the community pool and clubhouse, while HOA dues take care of yard maintenance, water, trash, and upkeep of the shared amenities.
Disclaimer: Lot configuration and dimensions are estimates, not based on personal knowledge and come from a third party (Digital Map Products); therefore, you should not rely on the estimates and perform independent confirmation as to their accuracy
View neighborhood information
Ready to Sell your Home?
Request a complimentary home selling analysis featuring recently sold properties, market trends, home valuations and a personalized market update.
School information is computer generated and may not be accurate or current. Buyer must independently verify and confirm enrollment. Please contact the school district to determine the schools to which this property is zoned.







 Just listed
 Currency converter





 Share
Share


 Erase note
 You currently have no custom folders