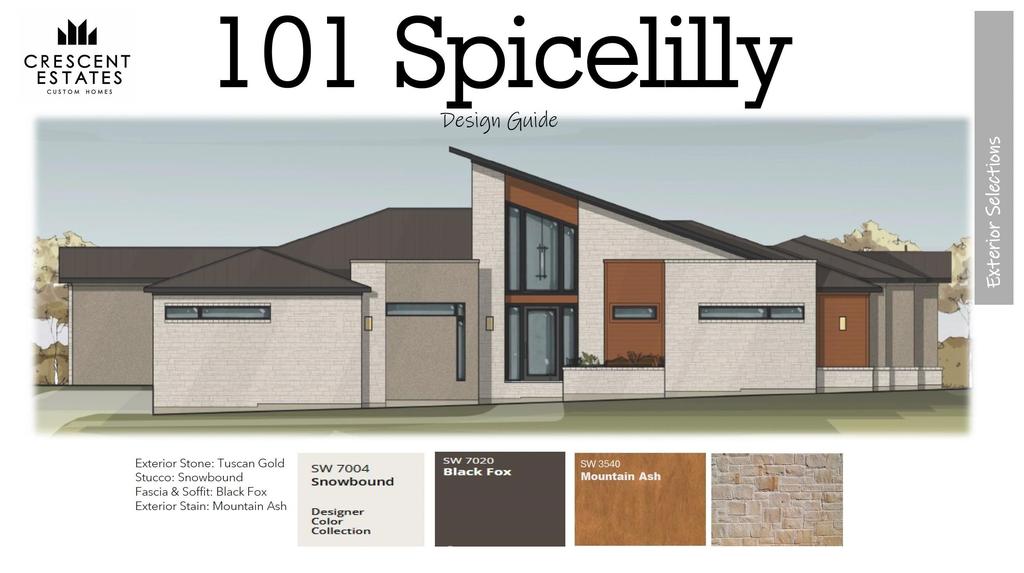
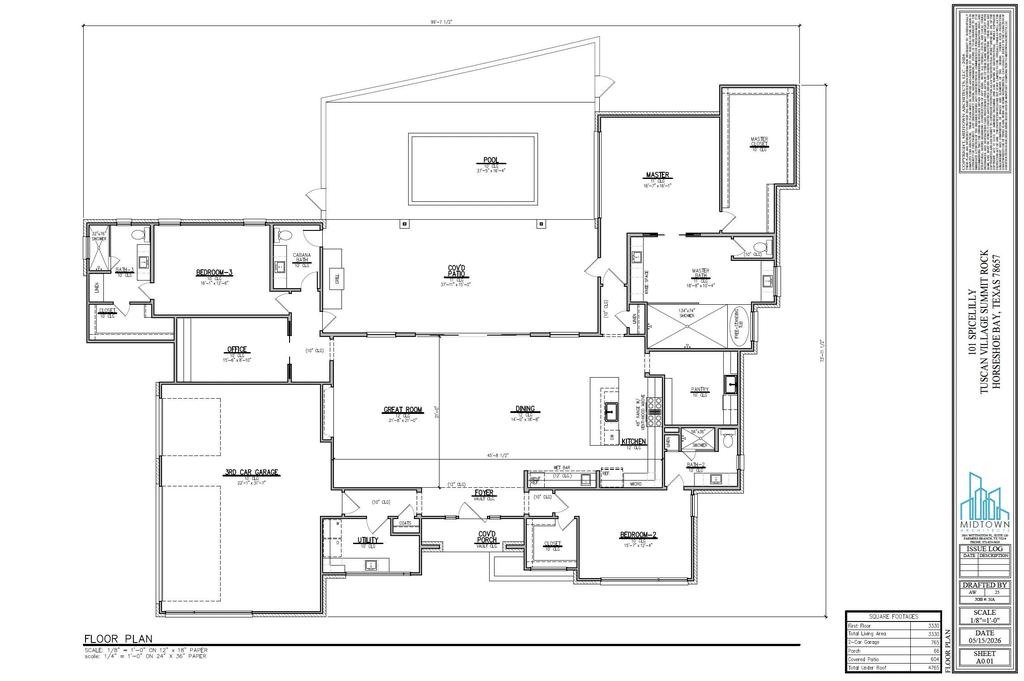
[[800]]101 Spice Lily is listed for sale at 1,799,000. The Single Family property has 3 bedrooms, 3 Full Bathrooms, 1 Half Bathroom, 3330 square feet, and was built in 2026. The lot size is 21780 Square feet.[[500]]Welcome to one of the finest offerings yet in the exclusive Estate Section of Tuscan Village at Summit Rock. Thoughtfully designed and beautifully executed by Crescent Estates Custom Homes, this exceptional residence showcases what may be Crescents best floor plan to date-an effortless blend of sophisticated contemporary styling, luxurious finishes and exceptionally livable spaces. Set on a half acre, the property enjoys a peaceful backdrop of mature trees with distant golf course views adding to the setting. Inside, soaring spaces, abundant natural light and generous room proportions create a home that feels both impressive and inviting. The great room is anchored by a striking floor-to-ceiling fireplace and flows seamlessly into the kitchen and prep kitchen that would flatter a professional chef, dining and outdoor living areas. The primary suite is truly a showpiece. An extraordinary custom-designed closet pairs with a spa-inspired bath featuring an oversized walk-in shower, freestanding soaking tub and beautifully selected quartz and porcelain finishes-creating a retreat that rivals a luxury resort. Outdoor living is equally impressive. The expansive covered porch features a built-in gas grill and overlooks the private pool. The flexible floor plan offers three bedrooms, each on the corners of the home, plus a dedicated flex space, along with a three-car garage. This is a rare opportunity to enjoy new construction, privacy, and exceptional design. Summit Level Membership considerations apply.
Welcome to one of the finest offerings yet in the exclusive Estate Section of Tuscan Village at Summit Rock. Thoughtfully designed and beautifully executed by Crescent Estates Custom Homes, this exceptional residence showcases what may be Crescent''s best floor plan to date-an effortless blend of sophisticated contemporary styling, luxurious finishes and exceptionally livable spaces. Set on a half acre, the property enjoys a peaceful backdrop of mature trees with distant golf course views adding to the setting. Inside, soaring spaces, abundant natural light and generous room proportions create a home that feels both impressive and inviting. The great room is anchored by a striking floor-to-ceiling fireplace and flows seamlessly into the kitchen and prep kitchen that would flatter a professional chef, dining and outdoor living areas. The primary suite is truly a showpiece. An extraordinary custom-designed closet pairs with a spa-inspired bath featuring an oversized walk-in shower, freestanding soaking tub and beautifully selected quartz and porcelain finishes-creating a retreat that rivals a luxury resort. Outdoor living is equally impressive. The expansive covered porch features a built-in gas grill and overlooks the private pool. The flexible floor plan offers three bedrooms, each on the corners of the home, plus a dedicated flex space, along with a three-car garage. This is a rare opportunity to enjoy new construction, privacy, and exceptional design. Summit Level Membership considerations apply.
Dishwasher, Double Oven, Disposal, Microwave, Washer Hookup, Gas Water Heater, Cooktop
Interior
High Ceilings, Wet Bar, Bonus Bath, Breakfast Bar, Pantry, Recessed Lighting, Counters-Solid Srfc, Split Bedroom, Walk-In Closet(s), No Steps to Entry, Quartz Countertops
Disclaimer: Lot configuration and dimensions are estimates, not based on personal knowledge and come from a third party (Digital Map Products); therefore, you should not rely on the estimates and perform independent confirmation as to their accuracy
View neighborhood information
Ready to Sell your Home?
Request a complimentary home selling analysis featuring recently sold properties, market trends, home valuations and a personalized market update.
School information is computer generated and may not be accurate or current. Buyer must independently verify and confirm enrollment. Please contact the school district to determine the schools to which this property is zoned.








 Just listed
 Currency converter





 Share
Share


 Erase note
 You currently have no custom folders