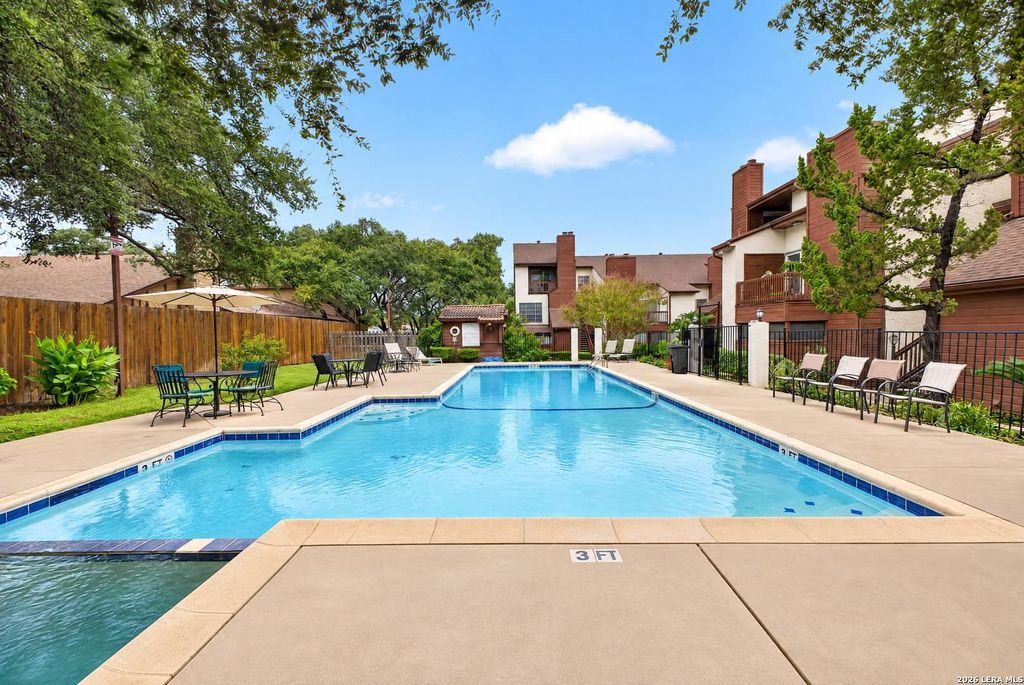
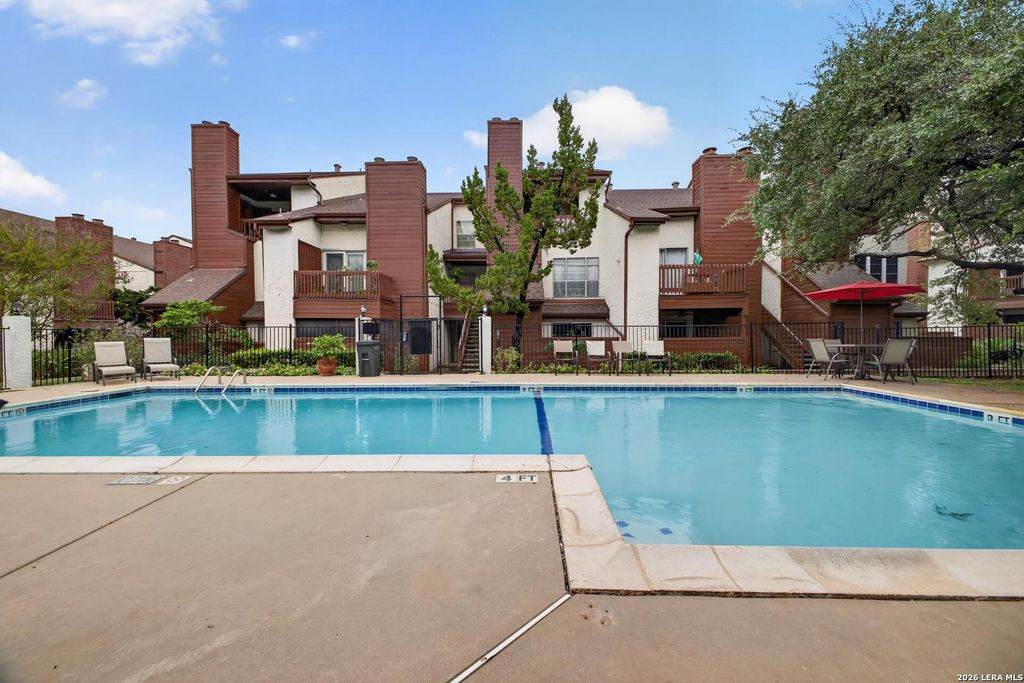
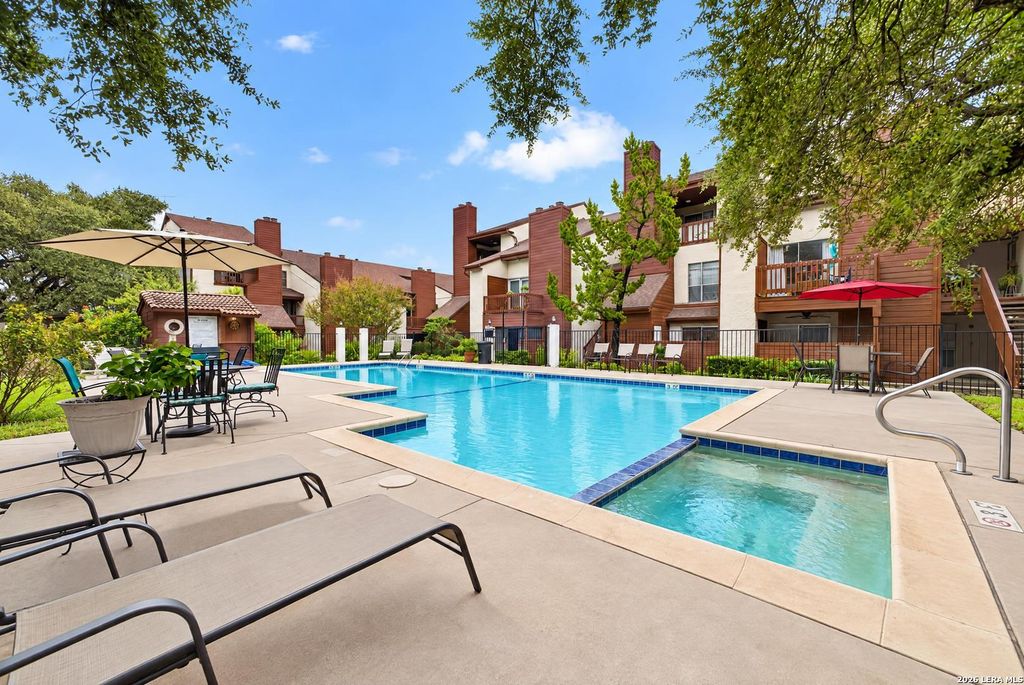
[[800]]10527 PERRIN BEITEL RD 209A is listed for sale at 135,000. The Townhouse/Condo property has 2 bedrooms, 2 Full Bathrooms, 925 square feet, and was built in 1982.[[500]]Well-maintained two-story condominium located in the gated Steeplechase Condominiums community, offering a bright, open feel and a comfortable, relaxing atmosphere. This home features a functional floor plan with plenty of natural light and the added convenience of a bedroom and full bathroom on the first floor, ideal for guests, a home office, or flexible living arrangements. The property has been well cared for and is offered at an excellent price, making it a great opportunity for both owner-occupants and investors seeking low-maintenance living in an established community. Centrally located on Perrin Beitel Road, with convenient access to Loop 410 and IH-35, and approximately from North Star Mall and San Antonio International Airport. Located within North East ISD, this condominium combines convenience, functionality, and value in a desirable San Antonio location.
Well-maintained two-story condominium located in the gated Steeplechase Condominiums community, offering a bright, open feel and a comfortable, relaxing atmosphere. This home features a functional floor plan with plenty of natural light and the added convenience of a bedroom and full bathroom on the first floor, ideal for guests, a home office, or flexible living arrangements. The property has been well cared for and is offered at an excellent price, making it a great opportunity for both owner-occupants and investors seeking low-maintenance living in an established community. Centrally located on Perrin Beitel Road, with convenient access to Loop 410 and IH-35, and approximately from North Star Mall and San Antonio International Airport. Located within North East ISD, this condominium combines convenience, functionality, and value in a desirable San Antonio location.
MLS#
SA2021204
List Price
$135,000 ($146/Sqft.)
Listing Status
For Sale
Address
10527 PERRIN BEITEL RD 209A
Unit No.
209A
City
San Antonio
State
TX
Zip Code
78217
County
Bexar County
Legal Description
Ncb 16862 Blk A Unit 209 Steeple Chase Phase I Condo
Disclaimer: Lot configuration and dimensions are estimates, not based on personal knowledge and come from a third party (Digital Map Products); therefore, you should not rely on the estimates and perform independent confirmation as to their accuracy
View neighborhood information
Ready to Sell your Home?
Request a complimentary home selling analysis featuring recently sold properties, market trends, home valuations and a personalized market update.
School information is computer generated and may not be accurate or current. Buyer must independently verify and confirm enrollment. Please contact the school district to determine the schools to which this property is zoned.







 Just listed
 Currency converter





 Share
Share


 Erase note
 You currently have no custom folders