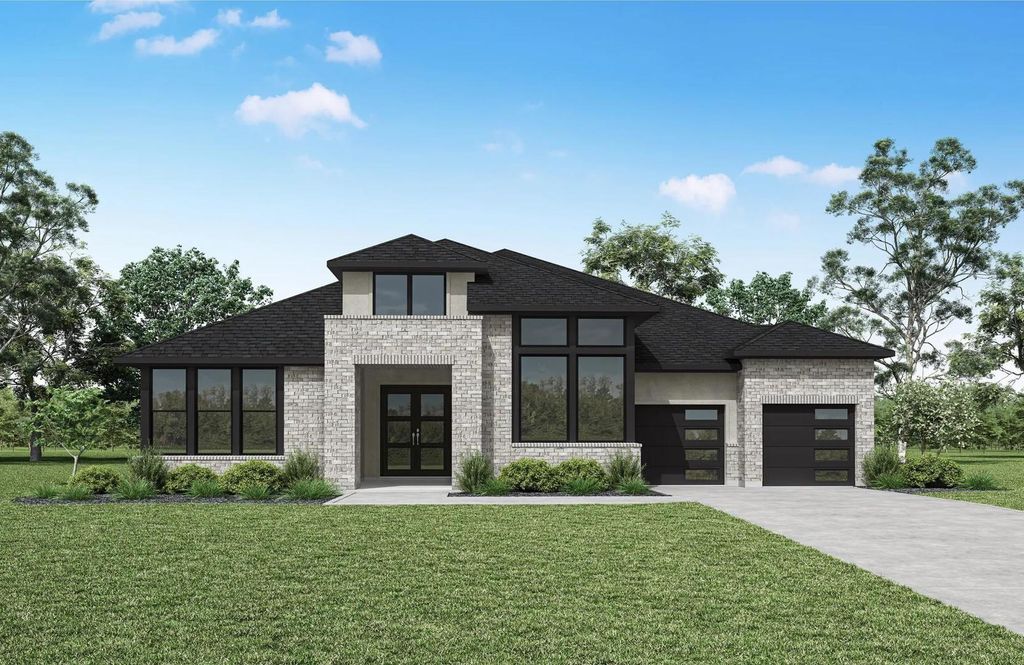
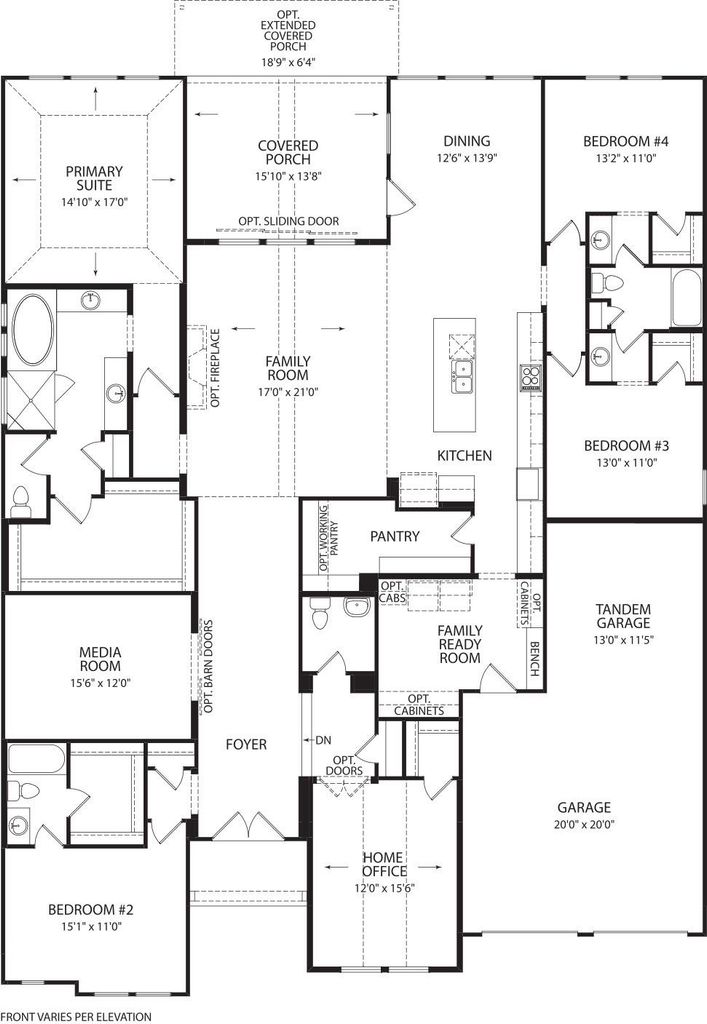
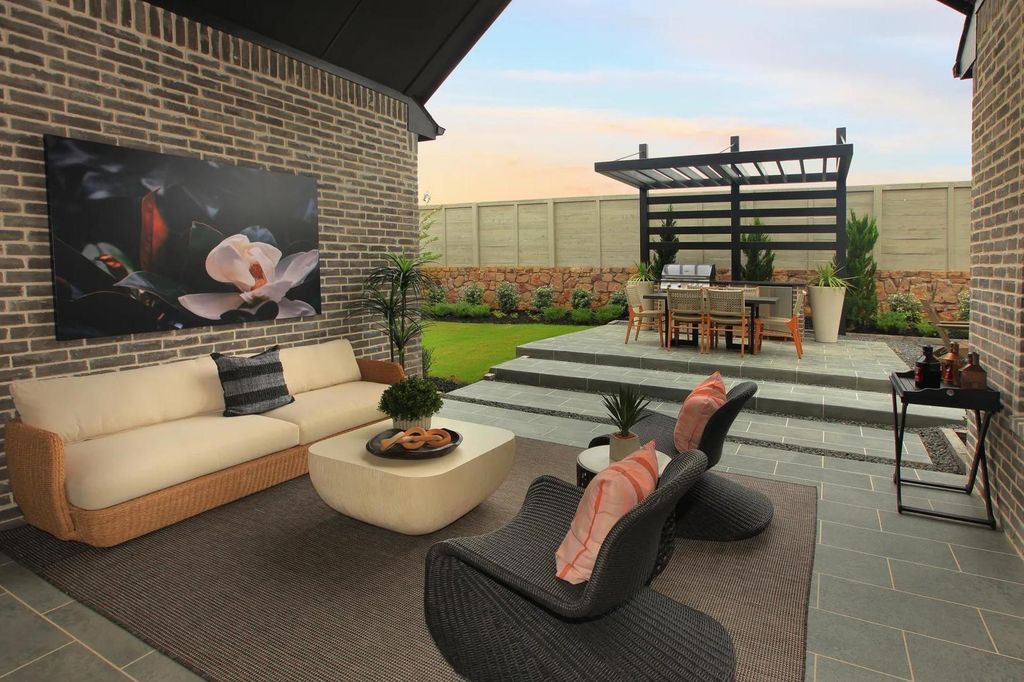
[[800]]1628 Spider Lily Ln is listed for sale at 974,990. The Residential - Single Family property has 5 bedrooms, 4 Full Bathrooms, 1 Half Bathroom, 4383 square feet, and was built in 2026. The lot size is 11292 Square feet.[[500]]MLS 21402900 - Built by Drees Custom Homes - Mar 2027 completion! 5 BR,5 BA model home floor plan with exceptional entertaining space in Celina, TX. This stunning home showcases the same award-winning design as our model home, blending luxury, comfort, and functionality throughout. A grand double-door entry welcomes you into an open-concept layout anchored by a chef-inspired kitchen featuring expansive countertop space, a six-burner KitchenAid range, double ovens, and abundant storage. The spacious family room impresses with soaring vaulted ceilings and a sliding glass door that extends living outdoors to the covered patio, creating seamless indoor-outdoor entertaining. Designed for convenient main-level living, the first floor offers four bedrooms, a private home office, media room, and a luxurious primary suite. Upstairs, a game room and fifth bedroom provide additional flexibility for guests or growing families. Complete with a three-car garage and thoughtfully designed living spaces, this home delivers the perfect balance of elegance and everyday convenience.
MLS# 21402900 - Built by Drees Custom Homes - Mar 2027 completion! ~ 5 BR,5 BA model home floor plan with exceptional entertaining space in Celina, TX. This stunning home showcases the same award-winning design as our model home, blending luxury, comfort, and functionality throughout. A grand double-door entry welcomes you into an open-concept layout anchored by a chef-inspired kitchen featuring expansive countertop space, a six-burner KitchenAid range, double ovens, and abundant storage. The spacious family room impresses with soaring vaulted ceilings and a sliding glass door that extends living outdoors to the covered patio, creating seamless indoor-outdoor entertaining. Designed for convenient main-level living, the first floor offers four bedrooms, a private home office, media room, and a luxurious primary suite. Upstairs, a game room and fifth bedroom provide additional flexibility for guests or growing families. Complete with a three-car garage and thoughtfully designed living spaces, this home delivers the perfect balance of elegance and everyday convenience.
School information is computer generated and may not be accurate or current. Buyer must independently verify and confirm enrollment. Please contact the school district to determine the schools to which this property is zoned.







 Just listed
 Currency converter





 Share
Share


 Erase note
 You currently have no custom folders