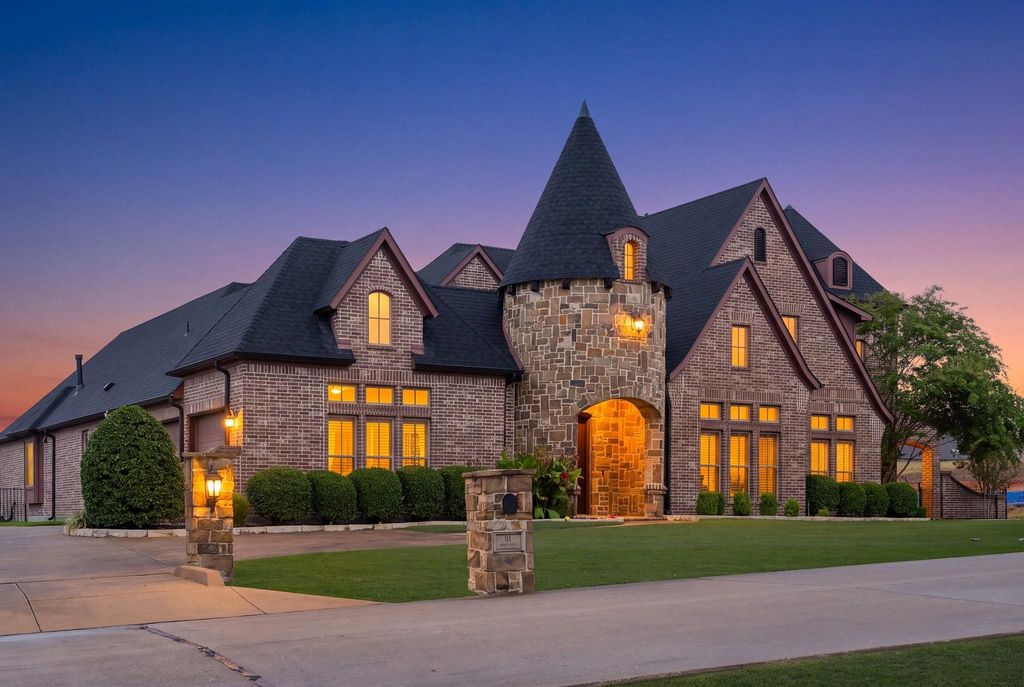
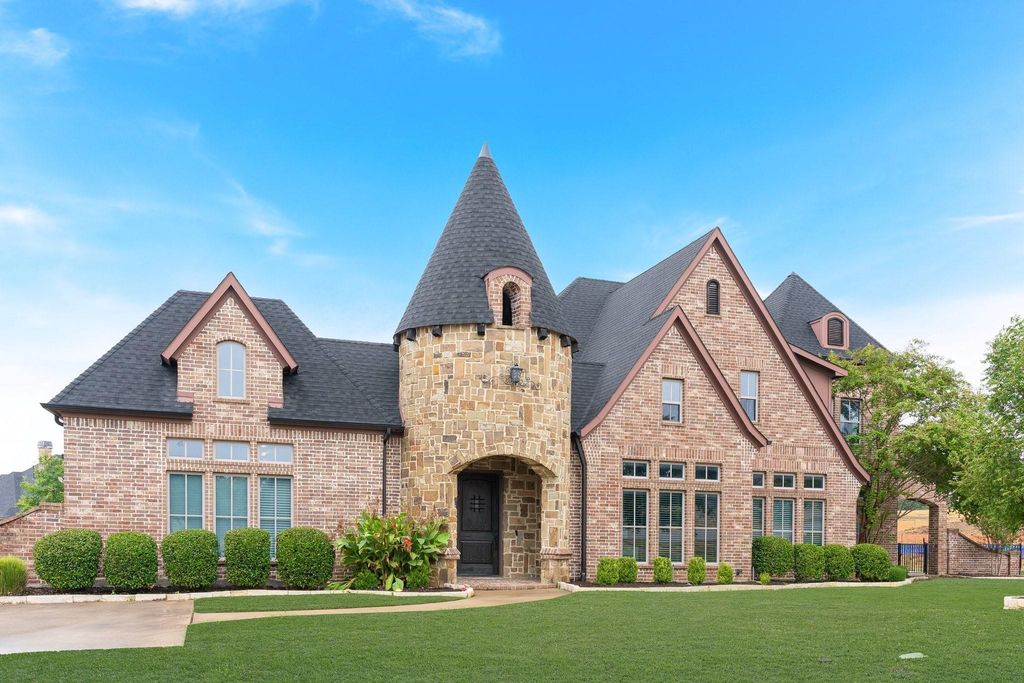
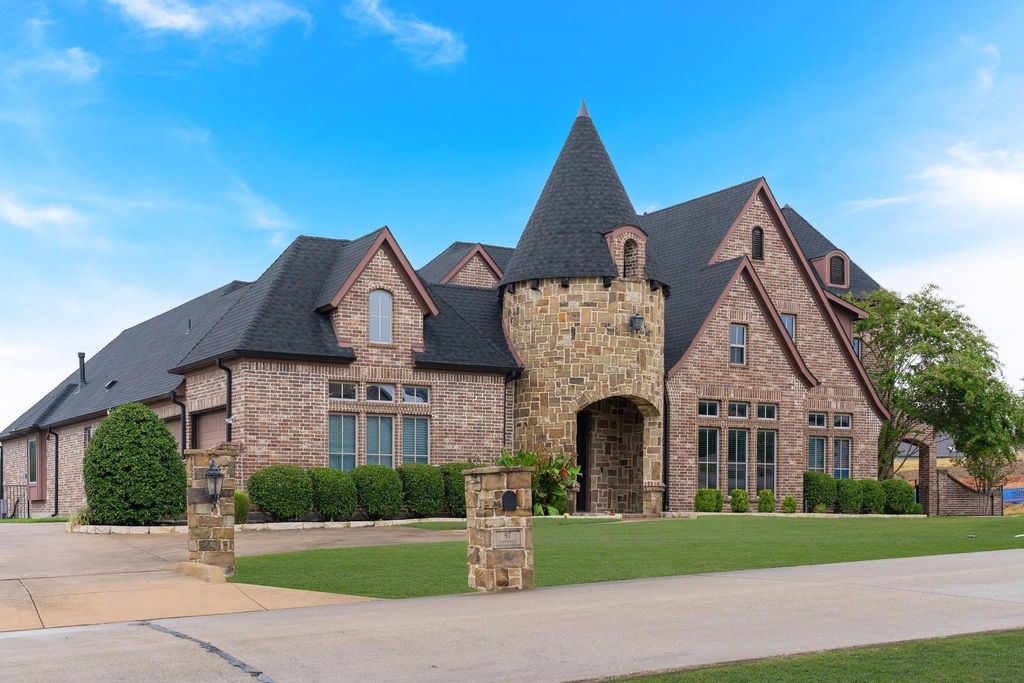
[[800]]97 Camino Real East is listed for sale at 1,690,000. The Residential - Single Family property has 6 bedrooms, 5 Full Bathrooms, 5888 square feet, and was built in 2014. The lot size is 27205 Square feet.[[500]]Beautifully grand custom six bedroom home with separate Guest Suite situated on an over-sized lot in the exclusive Seis Lagos Community is what youve been waiting for. This life-style-focused gated neighborhood features 6 private lakes, community center for private events, aquatic center, pickleball, tennis basketball courts, sand volleyball, playground, a fitness center with youth adult game rooms. Home features an impressive private entry through the stacked natural stone rotunda which opens up to a cozy paved courtyard providing access to the main home separate luxurious private guest suite equipped with a kitchen full bath. The formal living room off the foyer is flanked by a wine bar which provides a perfect greeting area for guests. Luxury abounds throughout this impressive estate featuring wrought iron entry door, 8-foot solid wood doors throughout, extensive crown molding custom wall treatments, grand staircase with iron balusters, superior natural stone hardwood flooring, custom wrought iron light fixtures exquisite chandeliers, well-appointed kitchen with commercial grade appliances, 2 fireplaces, exposed beams, coffered ceilings, 2-story media room with multiple screens surround sound. First floor game room includes a full service bar access to the large side patio. Master suite features a large sitting room, exquisite finishes, 2 water closets, separate vanities, 2 large walk-in closets. The primary outdoor entertainment center is situated off the family room is anchored by a he
Beautifully grand custom six bedroom home with separate Guest Suite situated on an over-sized lot in the exclusive Seis Lagos Community is what you've been waiting for. This life-style-focused gated neighborhood features 6 private lakes, community center for private events, aquatic center, pickleball, tennis & basketball courts, sand volleyball, playground, & a fitness center with youth & adult game rooms. Home features an impressive private entry through the stacked natural stone rotunda which opens up to a cozy paved courtyard providing access to the main home & separate luxurious private guest suite equipped with a kitchen & full bath. The formal living room off the foyer is flanked by a wine bar which provides a perfect greeting area for guests. Luxury abounds throughout this impressive estate featuring wrought iron entry door, 8-foot solid wood doors throughout, extensive crown molding & custom wall treatments, grand staircase with iron balusters, superior natural stone & hardwood flooring, custom wrought iron light fixtures & exquisite chandeliers, well-appointed kitchen with commercial grade appliances, 2 fireplaces, exposed beams, coffered ceilings, & 2-story media room with multiple screens & surround sound. First floor game room includes a full service bar & access to the large side patio. Master suite features a large sitting room, exquisite finishes, 2 water closets, separate vanities, & 2 large walk-in closets. The primary outdoor entertainment center is situated off the family room & is anchored by a heated pool, outdoor kitchen center, covered patio with custom shade panels, & views across the huge backyard play area. Large 2nd-floor bonus room and loft are versatile spaces to meet your lifestyle preferences. Lovely private 2nd level balcony is a peaceful retreat for family & guests. Other features of this fabulous home include extra parking pad, oversized 3-car garage, secret 2nd floor room behind rotating bookshelf, & upscale exterior finishes.
Disclaimer: Lot configuration and dimensions are estimates, not based on personal knowledge and come from a third party (Digital Map Products); therefore, you should not rely on the estimates and perform independent confirmation as to their accuracy
View neighborhood information
Ready to Sell your Home?
Request a complimentary home selling analysis featuring recently sold properties, market trends, home valuations and a personalized market update.
School information is computer generated and may not be accurate or current. Buyer must independently verify and confirm enrollment. Please contact the school district to determine the schools to which this property is zoned.







 Just listed
 Currency converter





 Share
Share


 Erase note
 You currently have no custom folders