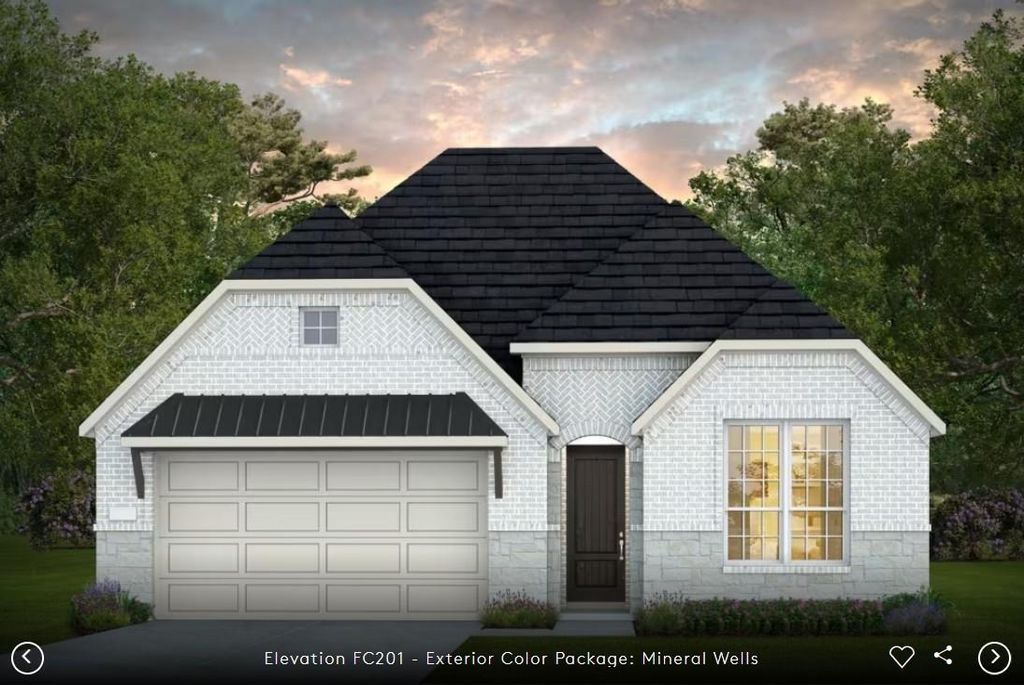
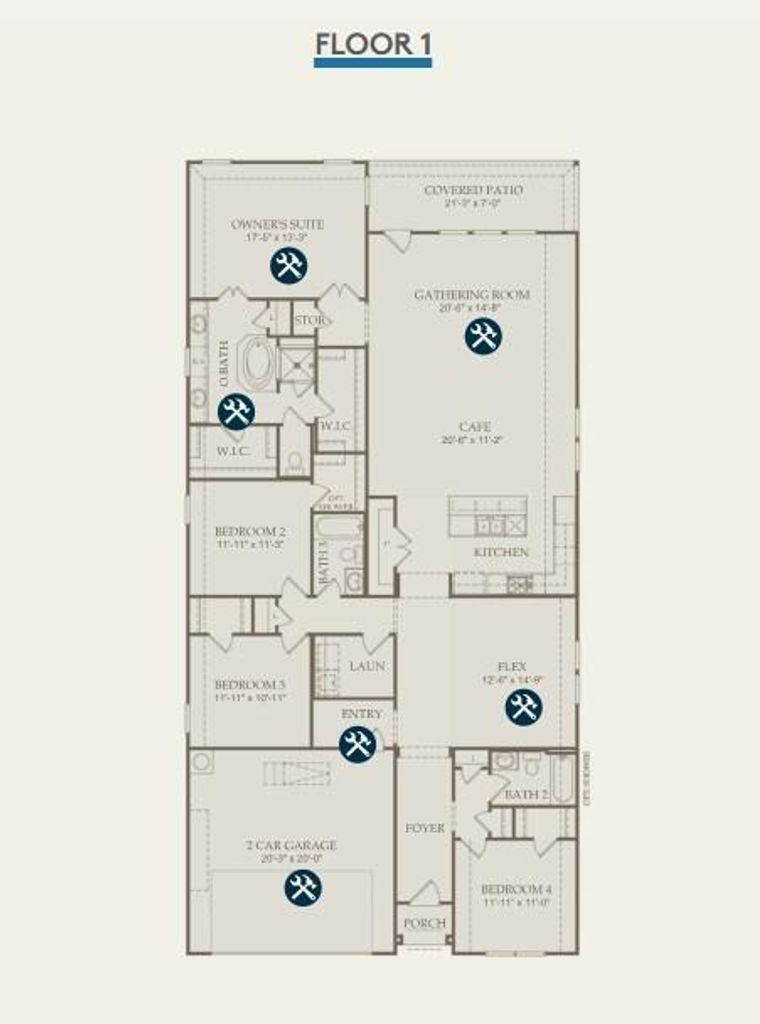
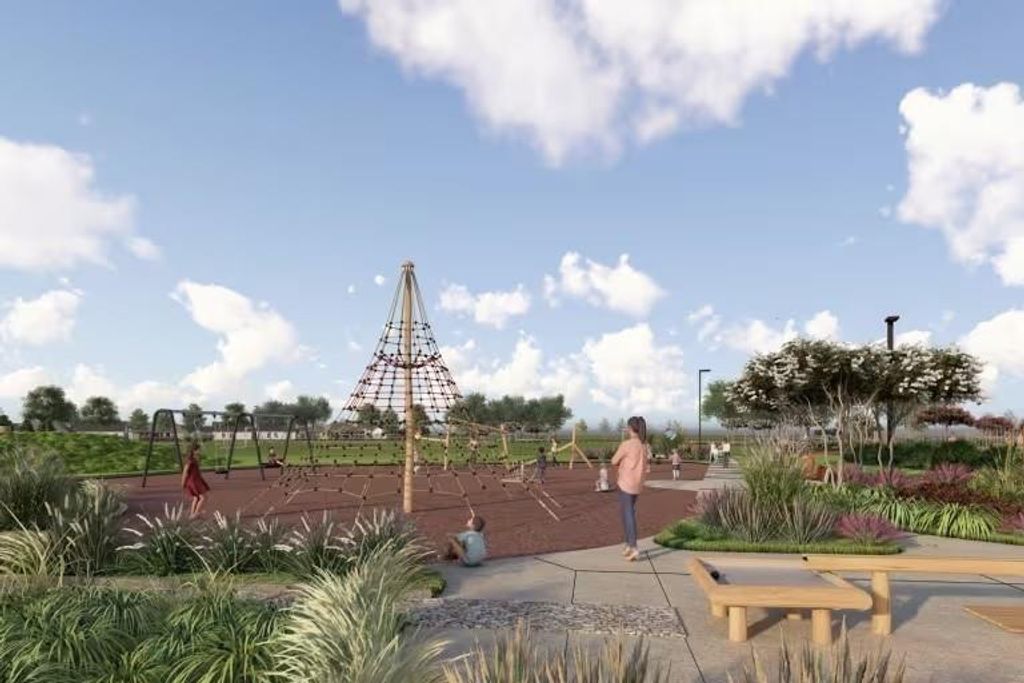
[[800]]5719 Highland Blossom Dr is listed for sale at 557,880. The Single-Family property has 4 bedrooms, 3 Full Bathrooms, 2510 square feet, and was built in 2026. The lot size is 7392 Square feet.[[500]]Gorgeous one story home with 10-12 foot ceilings throughout! Welcome to 5719 Highland Blossom Drive, an Elmaton home in Pultes Blue Creek Trails community in Richmond. This home offers approximately 2,510 sq. ft., 4 bedrooms, 3 full bathrooms, and an attached 2-car garage. The open layout features a welcoming foyer, kitchen, and family room. The kitchen includes a large island, Silestone countertops, soft-close cabinets and drawers, pantry, and gas cooktop. The primary suite offers a walk-in closet and bath with dual sinks, separate shower, and soaking tub. A dedicated home office/study provides added flexibility. Enjoy the covered patio, fenced backyard, and corner lot. Features include luxury vinyl plank flooring, Energy Star appliances, tankless water heater, and sprinkler system. Planned amenities include a resort-style pool, pickleball courts, playground, pavilion, and walking trails. Anticipated completion is December 2026. Verify features and timing with the builder.
Gorgeous one story home with 10-12 foot ceilings throughout! Welcome to 5719 Highland Blossom Drive, an Elmaton home in Pulte’s Blue Creek Trails community in Richmond. This home offers approximately 2,510 sq. ft., 4 bedrooms, 3 full bathrooms, and an attached 2-car garage. The open layout features a welcoming foyer, kitchen, and family room. The kitchen includes a large island, Silestone countertops, soft-close cabinets and drawers, pantry, and gas cooktop. The primary suite offers a walk-in closet and bath with dual sinks, separate shower, and soaking tub. A dedicated home office/study provides added flexibility. Enjoy the covered patio, fenced backyard, and corner lot. Features include luxury vinyl plank flooring, Energy Star appliances, tankless water heater, and sprinkler system. Planned amenities include a resort-style pool, pickleball courts, playground, pavilion, and walking trails. Anticipated completion is December 2026. Verify features and timing with the builder.
Disclaimer: Lot configuration and dimensions are estimates, not based on personal knowledge and come from a third party (Digital Map Products); therefore, you should not rely on the estimates and perform independent confirmation as to their accuracy
View neighborhood information
Ready to Sell your Home?
Request a complimentary home selling analysis featuring recently sold properties, market trends, home valuations and a personalized market update.
School information is computer generated and may not be accurate or current. Buyer must independently verify and confirm enrollment. Please contact the school district to determine the schools to which this property is zoned.







 New construction
 Currency converter





 Share
Share


 Erase note
 You currently have no custom folders