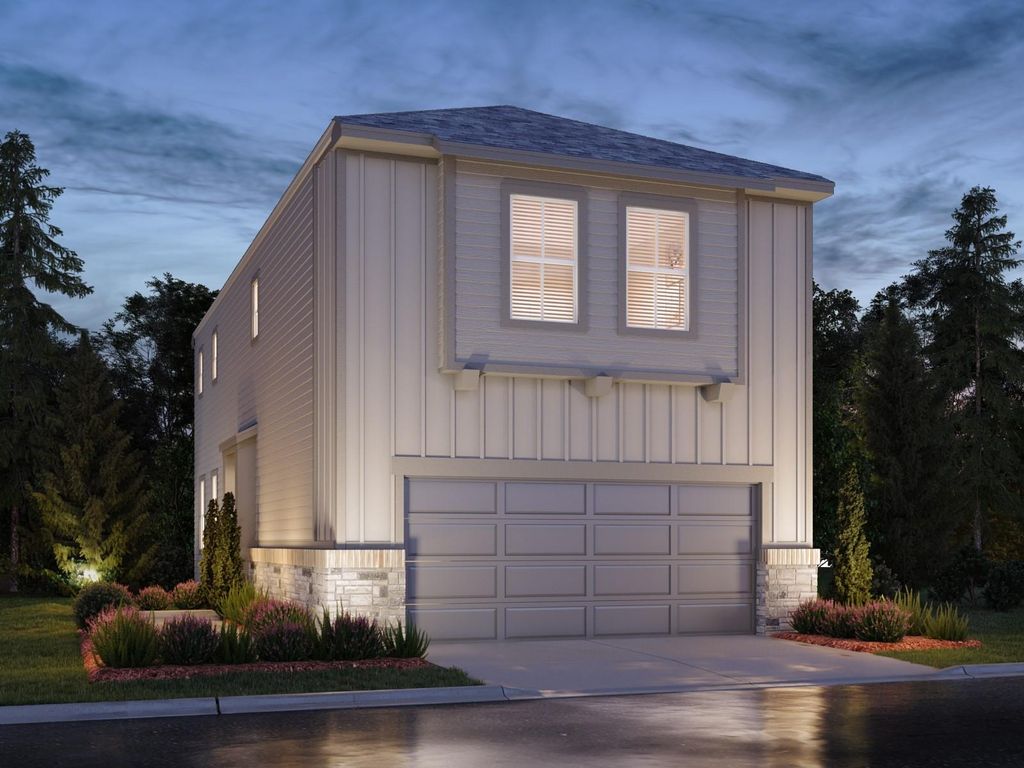
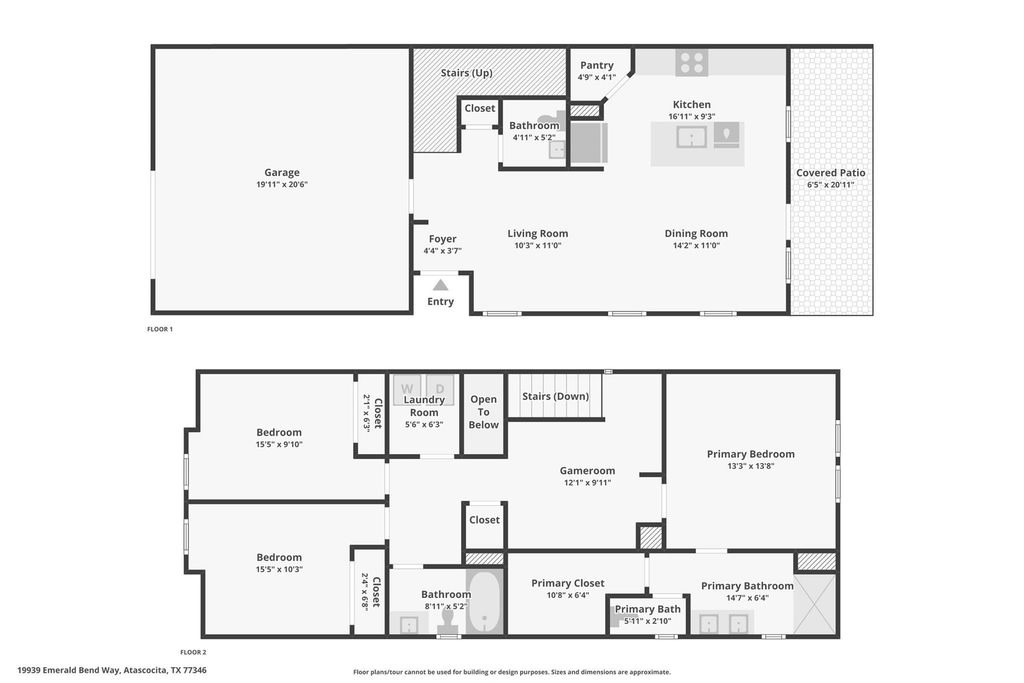
[[800]]1014 Cedar Place Ln is listed for sale at 303,990. The Single-Family property has 3 bedrooms, 2 Full Bathrooms, 1 Half Bathroom, 1607 square feet, and was built in 2026.[[500]]Brand new, energy-efficient home available by Nov 2026! Enjoy family nights in the upstairs versatile loft space of the Winston. When its time to wind down, retreat to the secluded primary suite and large walk-in primary bath. From the low 300s. Parkway Commons offers a prime location in Missouri City, nestled within the highly regarded Fort Bend ISD. With direct access to Fort Bend Tollway, residents will enjoy premier connectivity to Fort Bend Town Center, a new Amazon distribution hub, and major employment destinations including Downtown Houston, the Texas Medical Center, Sugar Land, and Pearland. Each of our homes is built with innovative, energy-efficient features designed to help you enjoy more savings, better health, real comfort and peace of mind.
Brand new, energy-efficient home available by Nov 2026! Enjoy family nights in the upstairs versatile loft space of the Winston. When it's time to wind down, retreat to the secluded primary suite and large walk-in primary bath. From the low $300s. Parkway Commons offers a prime location in Missouri City, nestled within the highly regarded Fort Bend ISD. With direct access to Fort Bend Tollway, residents will enjoy premier connectivity to Fort Bend Town Center, a new Amazon distribution hub, and major employment destinations including Downtown Houston, the Texas Medical Center, Sugar Land, and Pearland. Each of our homes is built with innovative, energy-efficient features designed to help you enjoy more savings, better health, real comfort and peace of mind.
Island w/o Cooktop,Kitchen open to Family Room,Walk-in Pantry
Room Description
Living/Dining Combo, Loft, Utility Room in House
Cooling
Central Electric
Heating
Heat Pump
Compactor
No
Dishwasher
Yes
Disposal
Yes
Ice Maker
No
Microwave
Yes
Energy Feature
Digital Program Thermostat, Energy Star Appliances, Energy Star/CFL/LED Lights, HVAC>13 SEER, Insulated/Low-E windows, Insulation - Spray-Foam, Tankless/On-Demand H2O Heater
Interior
Dryer Included, Fire/Smoke Alarm, High Ceiling, Refrigerator Included, Washer Included
Disclaimer: Lot configuration and dimensions are estimates, not based on personal knowledge and come from a third party (Digital Map Products); therefore, you should not rely on the estimates and perform independent confirmation as to their accuracy
View neighborhood information
Ready to Sell your Home?
Request a complimentary home selling analysis featuring recently sold properties, market trends, home valuations and a personalized market update.
School information is computer generated and may not be accurate or current. Buyer must independently verify and confirm enrollment. Please contact the school district to determine the schools to which this property is zoned.







 New construction
 Just listed
 Currency converter





 Share
Share


 Erase note
 You currently have no custom folders