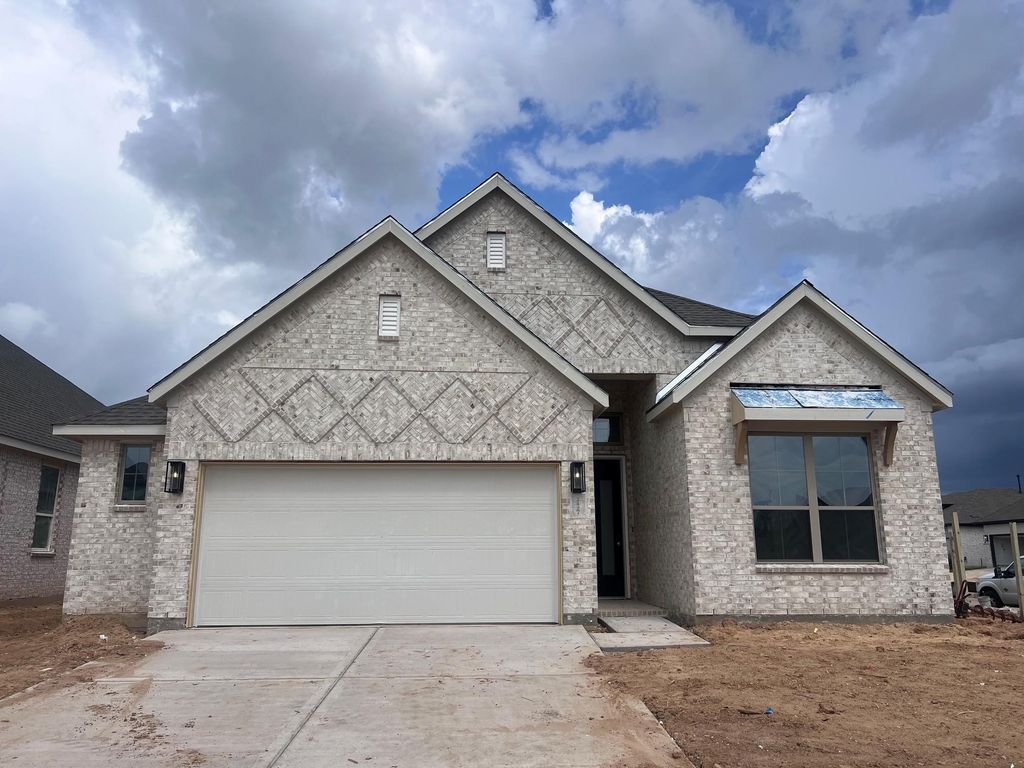
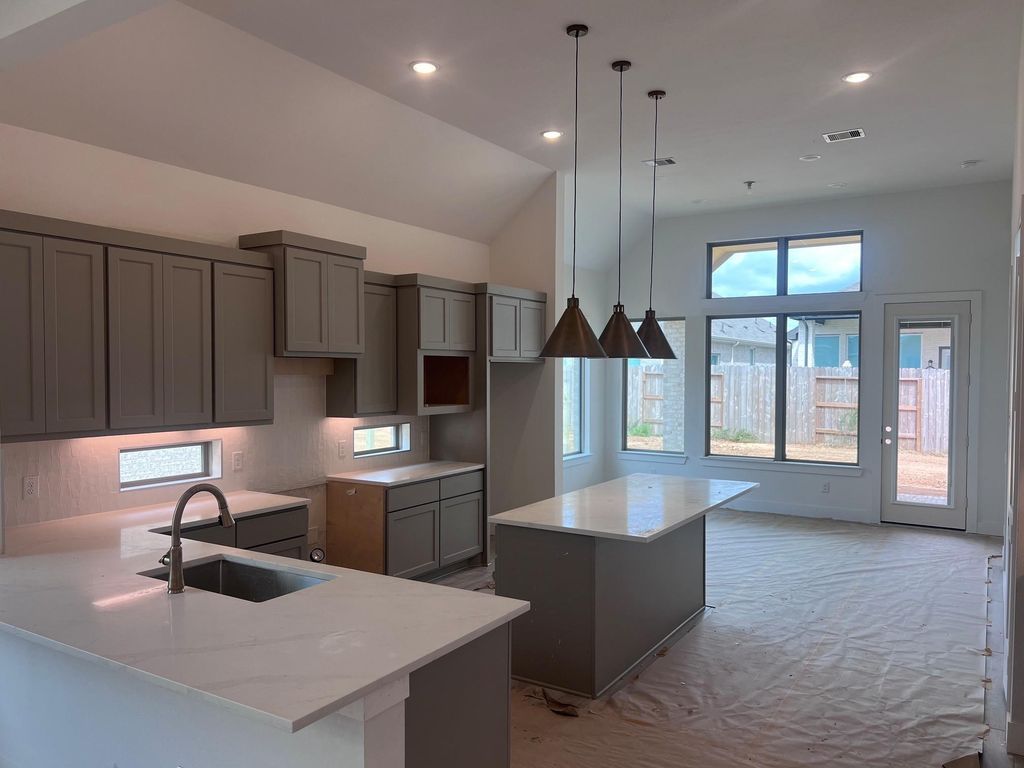
[[800]]2427 Garden Arbor is listed for sale at 435,000. The Single-Family property has 4 bedrooms, 3 Full Bathrooms, 2140 square feet, and was built in 2026. The lot size is 7248 Square feet.[[500]]New Construction - The Middleton by Chesmar Homes on a CORNER LOT! Join us at Wood Leaf Reserve, smack dab in the middle of it all where convenience meets easy commuting! As you enter, soaring ceilings and a wall of windows create a bright, airy vibe! The chef-inspired kitchen features an island, coffee bar area, designer backsplash, fridge, and quartz countertops, making it the perfect spot for holiday hosting or casual Friday night hangouts. The primary bath is unforgettable with the dramatic floor to ceiling shower wall tile that will WOW! Gorgeous wood-look tile floors offer effortless elegance, while the generous 5-foot garage extension gives you all the room you need for tools, toys, and holiday decor. Skip the stress with blinds, full gutters, and a complete sprinkler system already installed! Dont just take our word for itcome experience the vibes for yourself! Visit Wood Leaf Reserve today and see why Chesmar Homes is the talk of Tomball.
This reflects a seller’s willingness to consider a concession/contribution toward a buyer’s expenses but is not a guarantee. Buyer and seller may negotiate a contribution, if any, in relation to the purchase contract. Any contribution from the seller may be used by the buyer at their discretion for items like closing costs, repair expenses, interest rate buy-down, etc.
Seller May Contribute to Buyer Expenses.
Explanation ↓
This reflects a seller’s willingness to consider a concession/contribution toward a buyer’s expenses but is not a guarantee. Buyer and seller may negotiate a contribution, if any, in relation to the purchase contract. Any contribution from the seller may be used by the buyer at their discretion for items like closing costs, repair expenses, interest rate buy-down, etc.
New Construction - The Middleton by Chesmar Homes on a CORNER LOT! Join us at Wood Leaf Reserve, smack dab in the middle of it all where convenience meets easy commuting! As you enter, soaring ceilings and a wall of windows create a bright, airy vibe! The chef-inspired kitchen features an island, coffee bar area, designer backsplash, fridge, and quartz countertops, making it the perfect spot for holiday hosting or casual Friday night hangouts. The primary bath is unforgettable with the dramatic floor to ceiling shower wall tile that will WOW! Gorgeous wood-look tile floors offer effortless elegance, while the generous 5-foot garage extension gives you all the room you need for tools, toys, and holiday decor. Skip the stress with blinds, full gutters, and a complete sprinkler system already installed! Don’t just take our word for it—come experience the vibes for yourself! Visit Wood Leaf Reserve today and see why Chesmar Homes is the talk of Tomball.
Disclaimer: Lot configuration and dimensions are estimates, not based on personal knowledge and come from a third party (Digital Map Products); therefore, you should not rely on the estimates and perform independent confirmation as to their accuracy
View neighborhood information
Ready to Sell your Home?
Request a complimentary home selling analysis featuring recently sold properties, market trends, home valuations and a personalized market update.
School information is computer generated and may not be accurate or current. Buyer must independently verify and confirm enrollment. Please contact the school district to determine the schools to which this property is zoned.







 New construction
 Just listed
 Currency converter





 Share
Share


 Erase note
 You currently have no custom folders