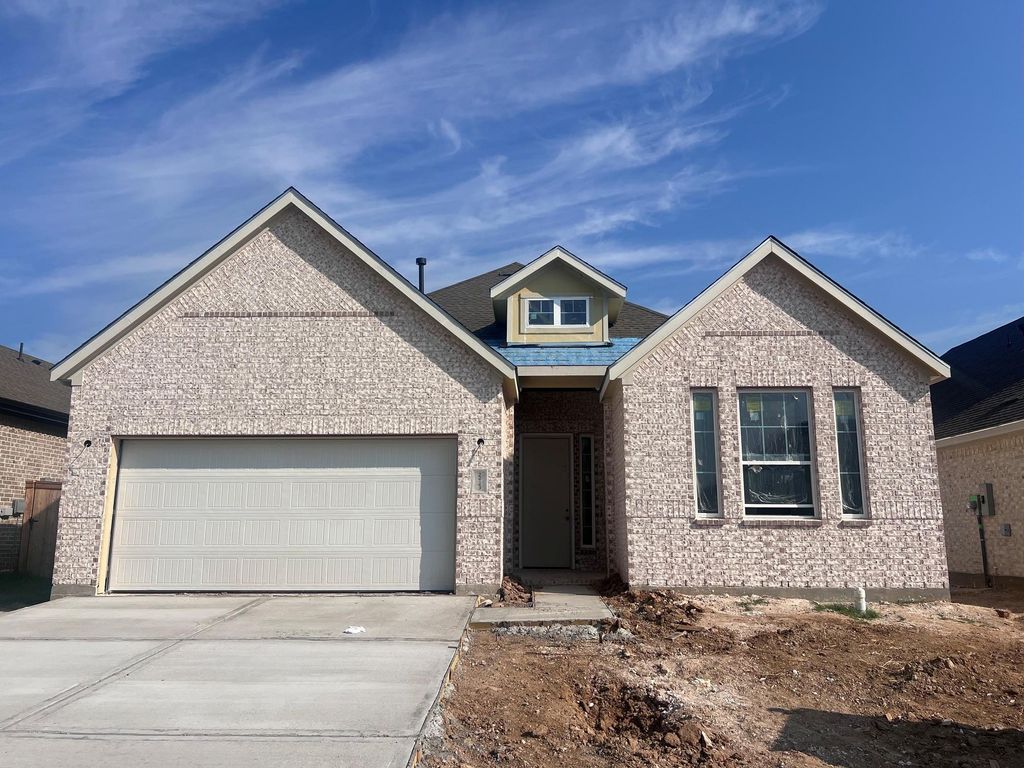
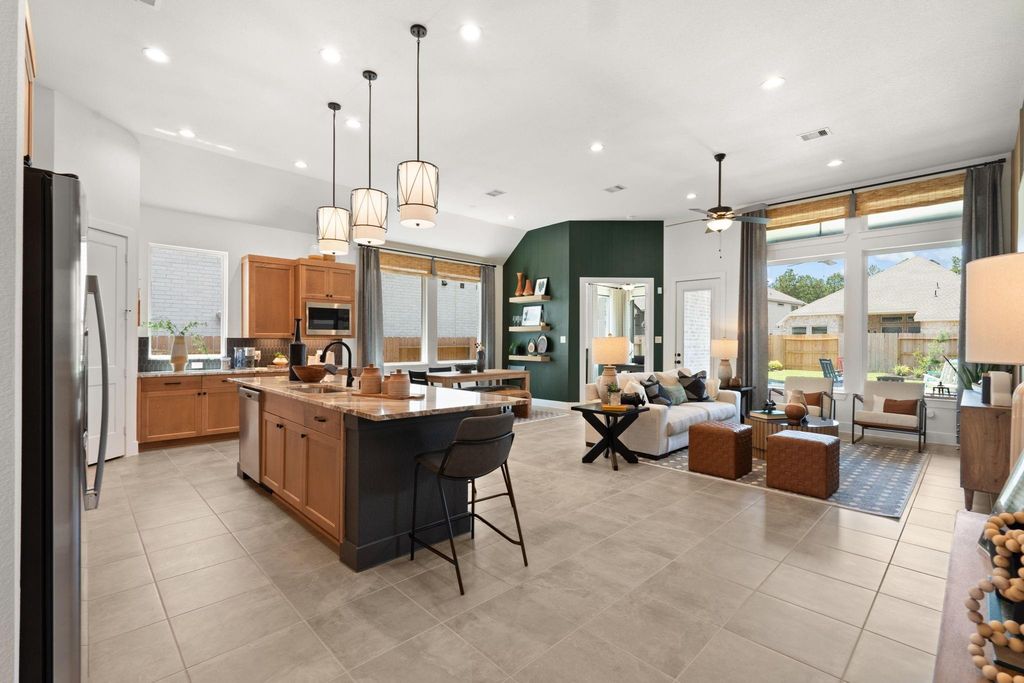
[[800]]2423 Garden Arbor is listed for sale at 410,000. The Single-Family property has 3 bedrooms, 2 Full Bathrooms, 1901 square feet, and was built in 2026. The lot size is 6000 Square feet.[[500]]Welcome home to The Sunnyside, new construction by Chesmar Homes! Upon entering, experience an expansive, airy feel with impressive soaring ceilings and elegant 8 doors that elevate the entire home! Prepare to be wowed by a massive island and endless countertop and cabinet space, perfect for creating culinary masterpieces or hosting lively gatherings. The gorgeous full-brick exterior sets a grand stage, while the huge covered back patio is perfect for evening relaxing! Enjoy a hassle-free lifestyle from the start with a brand-new fridge, blinds throughout, full gutters, and a full sprinkler system! Located in the vibrant Wood Leaf Reserve community, youre just minutes from all the shopping, dining, and entertainment of downtown Tomballs historic Main Street, and a skip away from major thoroughfares 249 and 99 for effortless commuting.
This reflects a seller’s willingness to consider a concession/contribution toward a buyer’s expenses but is not a guarantee. Buyer and seller may negotiate a contribution, if any, in relation to the purchase contract. Any contribution from the seller may be used by the buyer at their discretion for items like closing costs, repair expenses, interest rate buy-down, etc.
Seller May Contribute to Buyer Expenses.
Explanation ↓
This reflects a seller’s willingness to consider a concession/contribution toward a buyer’s expenses but is not a guarantee. Buyer and seller may negotiate a contribution, if any, in relation to the purchase contract. Any contribution from the seller may be used by the buyer at their discretion for items like closing costs, repair expenses, interest rate buy-down, etc.
Welcome home to The Sunnyside, new construction by Chesmar Homes! Upon entering, experience an expansive, airy feel with impressive soaring ceilings and elegant 8' doors that elevate the entire home! Prepare to be wowed by a massive island and endless countertop and cabinet space, perfect for creating culinary masterpieces or hosting lively gatherings. The gorgeous full-brick exterior sets a grand stage, while the huge covered back patio is perfect for evening relaxing! Enjoy a hassle-free lifestyle from the start with a brand-new fridge, blinds throughout, full gutters, and a full sprinkler system! Located in the vibrant Wood Leaf Reserve community, you're just minutes from all the shopping, dining, and entertainment of downtown Tomball's historic Main Street, and a skip away from major thoroughfares 249 and 99 for effortless commuting.
Disclaimer: Lot configuration and dimensions are estimates, not based on personal knowledge and come from a third party (Digital Map Products); therefore, you should not rely on the estimates and perform independent confirmation as to their accuracy
View neighborhood information
Ready to Sell your Home?
Request a complimentary home selling analysis featuring recently sold properties, market trends, home valuations and a personalized market update.
School information is computer generated and may not be accurate or current. Buyer must independently verify and confirm enrollment. Please contact the school district to determine the schools to which this property is zoned.







 New construction
 Just listed
 Currency converter





 Share
Share


 Erase note
 You currently have no custom folders