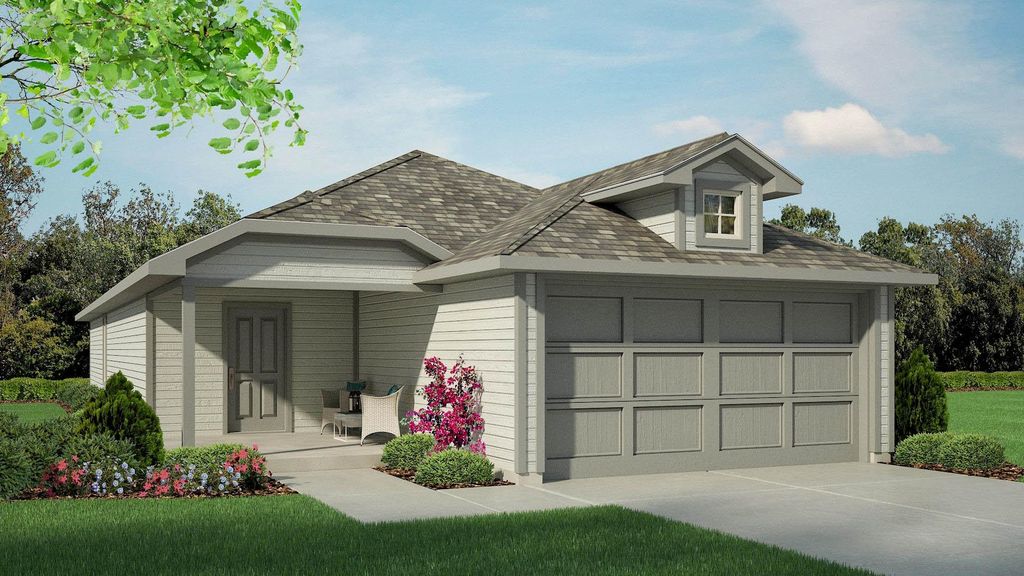
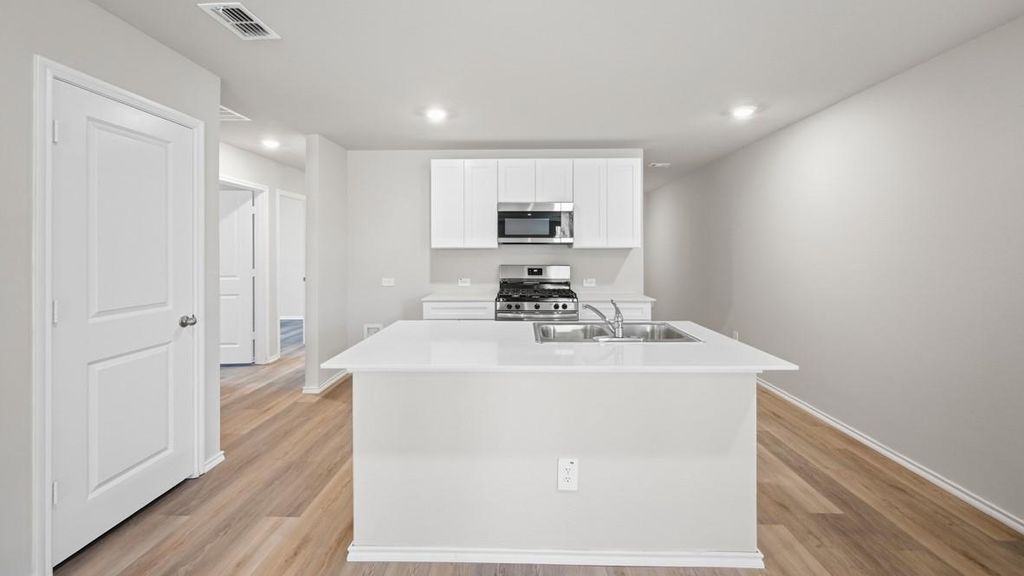
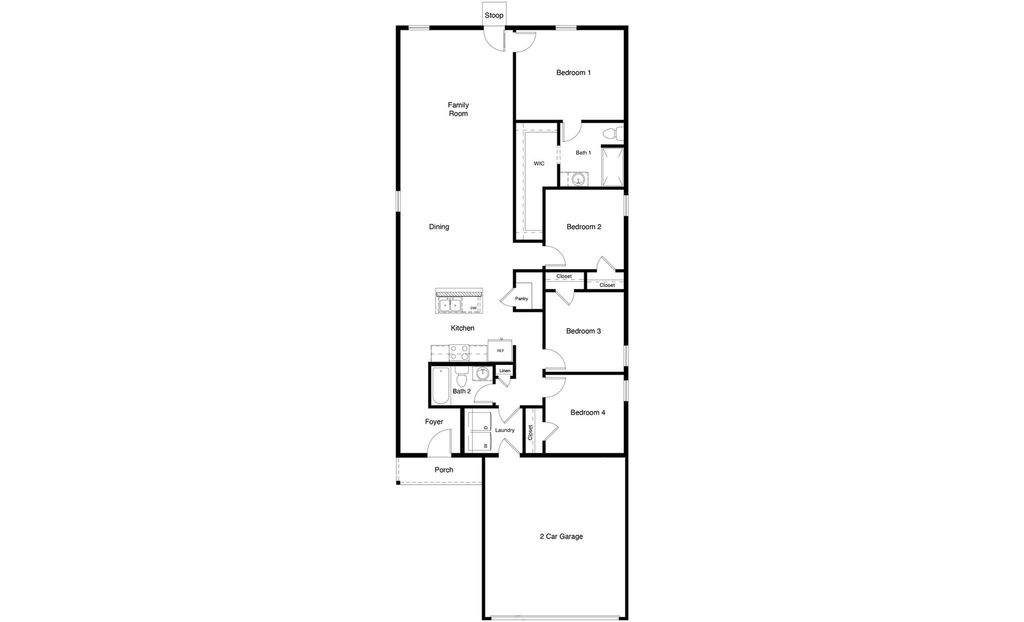
[[800]]3423 BASALT Dr is listed for sale at 230,990. The Residential - Single Family property has 4 bedrooms, 2 Full Bathrooms, 1572 square feet, and was built in 2026. The lot size is 4599.94 Square feet.[[500]]D.R. Horton, Americas Builder, is NOW SELLING in the beautiful new community of Ponder Farms and highly acclaimed Ponder ISD! Beautiful Single-Story 4-bedroom, 2 full bath Estero floor plan, with an estimated Winter completion! The inviting front porch and entry lead to the foyer and spacious living area adjacent to the open-concept kitchen and dining space. Enjoy preparing meals and spending time together gathered around the large kitchen island. The kitchen features stunning quartz countertops, stainless steel appliances, a gas cooking range, and a corner walk-in pantry. The kitchen also offers convenient access to the backyard and relaxing covered patio, perfect for outdoor entertaining. The private primary suite is located at the rear of the home for added privacy and comfort. Secondary bedrooms are situated on the opposite side of the home and share a spacious full bathroom. Additional features include a covered patio off the kitchen and luxury vinyl plank flooring throughout the entry, hallways, kitchen, dining area, family room, utility room, and bathrooms. State-of-the-art energy-efficient features and Americas Smart Home Technology Package are included. The home also offers a covered front porch, covered back patio, 6-foot stained privacy fence, full landscaping package, and sprinkler system. Planned amenities include a community pool, playground, and future amenity center, adding to the appeal of this thoughtfully developing neighborhood.
D.R. Horton, America's Builder, is NOW SELLING in the beautiful new community of Ponder Farms and highly acclaimed Ponder ISD! Beautiful Single-Story 4-bedroom, 2 full bath Estero floor plan, with an estimated Winter completion! The inviting front porch and entry lead to the foyer and spacious living area adjacent to the open-concept kitchen and dining space. Enjoy preparing meals and spending time together gathered around the large kitchen island. The kitchen features stunning quartz countertops, stainless steel appliances, a gas cooking range, and a corner walk-in pantry. The kitchen also offers convenient access to the backyard and relaxing covered patio, perfect for outdoor entertaining. The private primary suite is located at the rear of the home for added privacy and comfort. Secondary bedrooms are situated on the opposite side of the home and share a spacious full bathroom. Additional features include a covered patio off the kitchen and luxury vinyl plank flooring throughout the entry, hallways, kitchen, dining area, family room, utility room, and bathrooms. State-of-the-art energy-efficient features and America's Smart Home Technology Package are included. The home also offers a covered front porch, covered back patio, 6-foot stained privacy fence, full landscaping package, and sprinkler system. Planned amenities include a community pool, playground, and future amenity center, adding to the appeal of this thoughtfully developing neighborhood.
Disclaimer: Lot configuration and dimensions are estimates, not based on personal knowledge and come from a third party (Digital Map Products); therefore, you should not rely on the estimates and perform independent confirmation as to their accuracy
View neighborhood information
Ready to Sell your Home?
Request a complimentary home selling analysis featuring recently sold properties, market trends, home valuations and a personalized market update.
School information is computer generated and may not be accurate or current. Buyer must independently verify and confirm enrollment. Please contact the school district to determine the schools to which this property is zoned.







 Just listed
 Currency converter





 Share
Share


 Erase note
 You currently have no custom folders