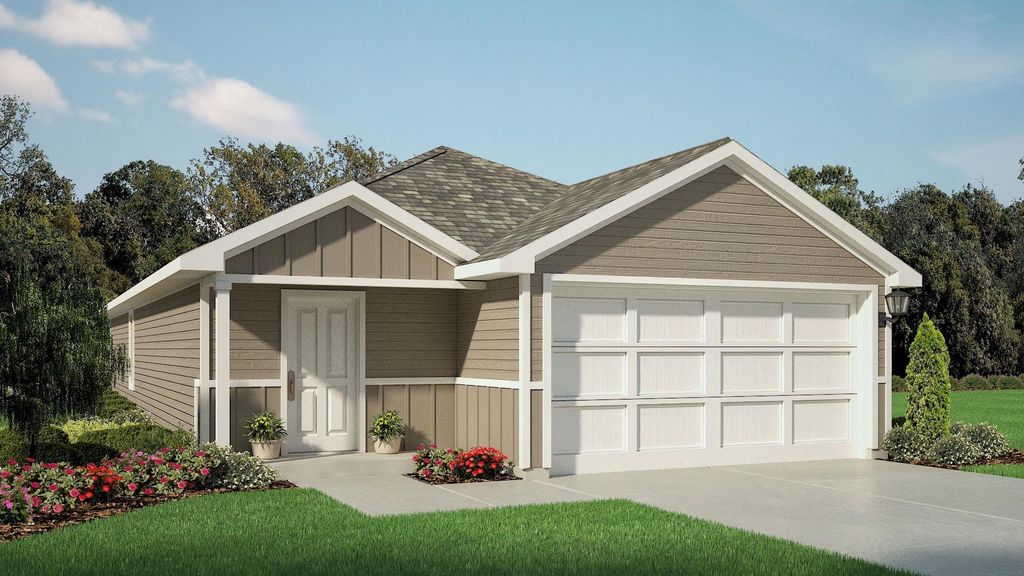
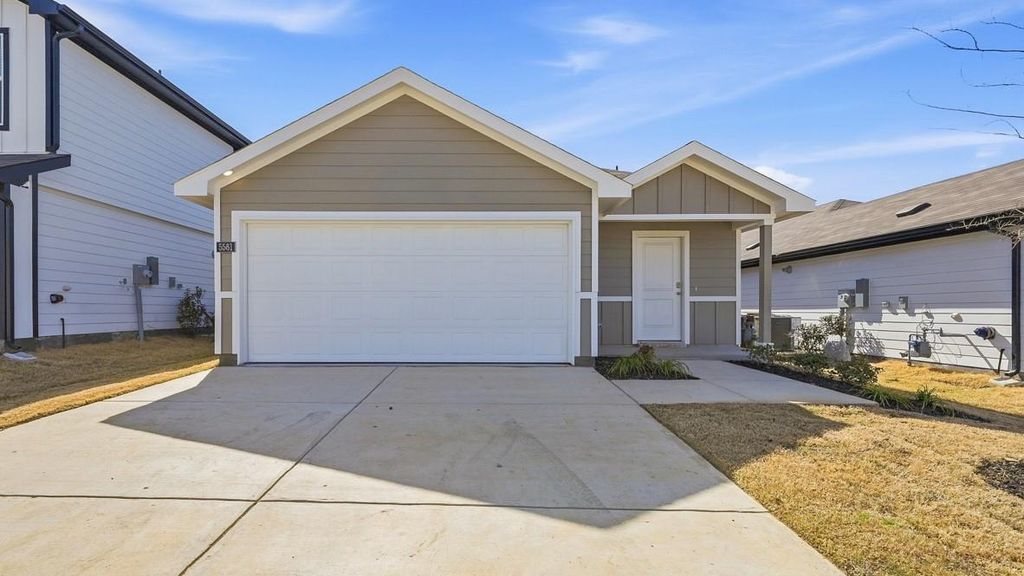
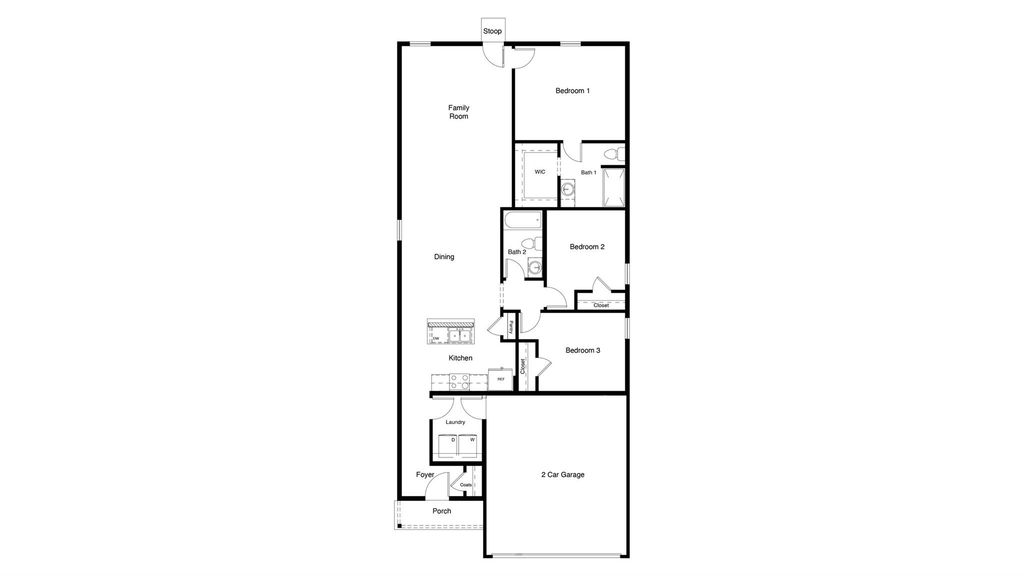
[[800]]3411 BASALT Dr is listed for sale at 222,990. The Residential - Single Family property has 3 bedrooms, 2 Full Bathrooms, 1434 square feet, and was built in 2026. The lot size is 4599.94 Square feet.[[500]]D.R. Horton, Americas Builder, is NOW SELLING in the fabulous new community of Ponder Farms and highly sought-after Ponder ISD! The Caprock Elevation X, with an estimated Winter completion. This well-designed single-story home offers approximately 1,434 sq. ft. of living space with 3 bedrooms and 2 bathrooms, combining comfort and efficiency in a smart, functional layout. A covered front porch and welcoming foyer lead into an open-concept design where the kitchen, dining area, and spacious family room flow together to create a bright and inviting central living space. The kitchen features stainless steel appliances, ample counter space, and a centrally located sink overlooking the dining and family areas, ideal for everyday living and casual entertaining. The private primary suite is tucked toward the rear of the home and includes a walk-in closet and an en-suite bathroom. Two secondary bedrooms are located off a separate hallway with convenient access to a full bathroom. A dedicated laundry room with direct access to the two-car garage adds everyday convenience. Ponder Farms offers exceptional community amenities, including a community pool, playground, and future amenity center, adding to the appeal of this thoughtfully developing neighborhood.
D.R. Horton, America's Builder, is NOW SELLING in the fabulous new community of Ponder Farms and highly sought-after Ponder ISD! The Caprock Elevation X, with an estimated Winter completion. This well-designed single-story home offers approximately 1,434 sq. ft. of living space with 3 bedrooms and 2 bathrooms, combining comfort and efficiency in a smart, functional layout. A covered front porch and welcoming foyer lead into an open-concept design where the kitchen, dining area, and spacious family room flow together to create a bright and inviting central living space. The kitchen features stainless steel appliances, ample counter space, and a centrally located sink overlooking the dining and family areas, ideal for everyday living and casual entertaining. The private primary suite is tucked toward the rear of the home and includes a walk-in closet and an en-suite bathroom. Two secondary bedrooms are located off a separate hallway with convenient access to a full bathroom. A dedicated laundry room with direct access to the two-car garage adds everyday convenience. Ponder Farms offers exceptional community amenities, including a community pool, playground, and future amenity center, adding to the appeal of this thoughtfully developing neighborhood.
Disclaimer: Lot configuration and dimensions are estimates, not based on personal knowledge and come from a third party (Digital Map Products); therefore, you should not rely on the estimates and perform independent confirmation as to their accuracy
View neighborhood information
Ready to Sell your Home?
Request a complimentary home selling analysis featuring recently sold properties, market trends, home valuations and a personalized market update.
School information is computer generated and may not be accurate or current. Buyer must independently verify and confirm enrollment. Please contact the school district to determine the schools to which this property is zoned.







 Just listed
 Currency converter





 Share
Share


 Erase note
 You currently have no custom folders