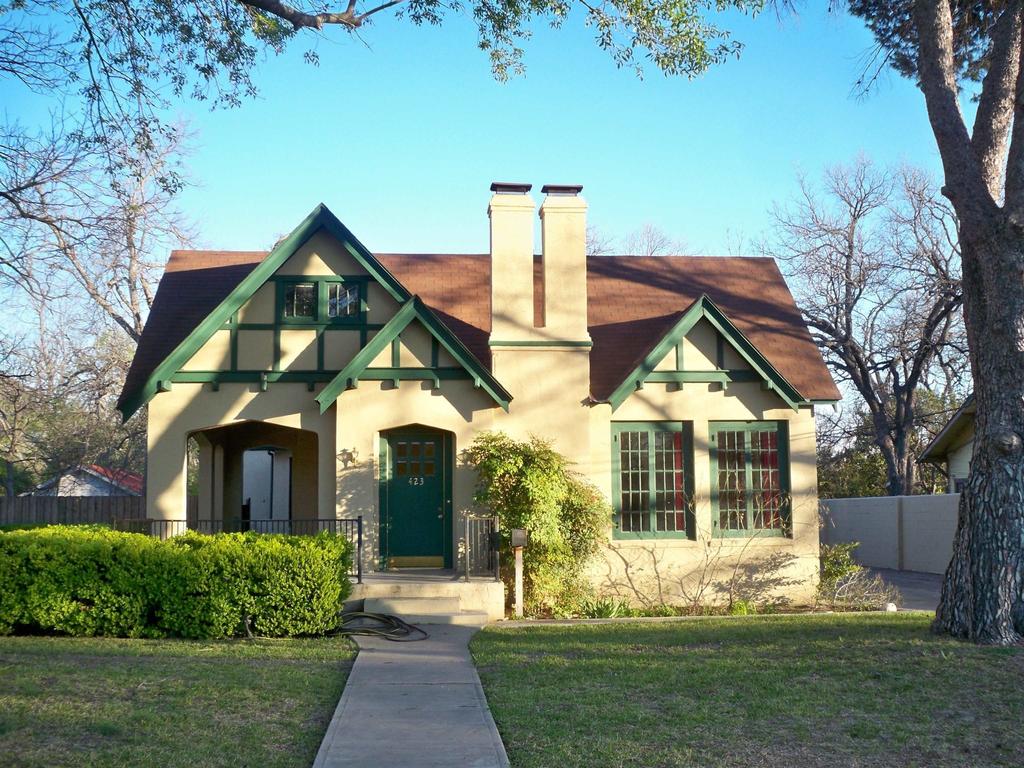
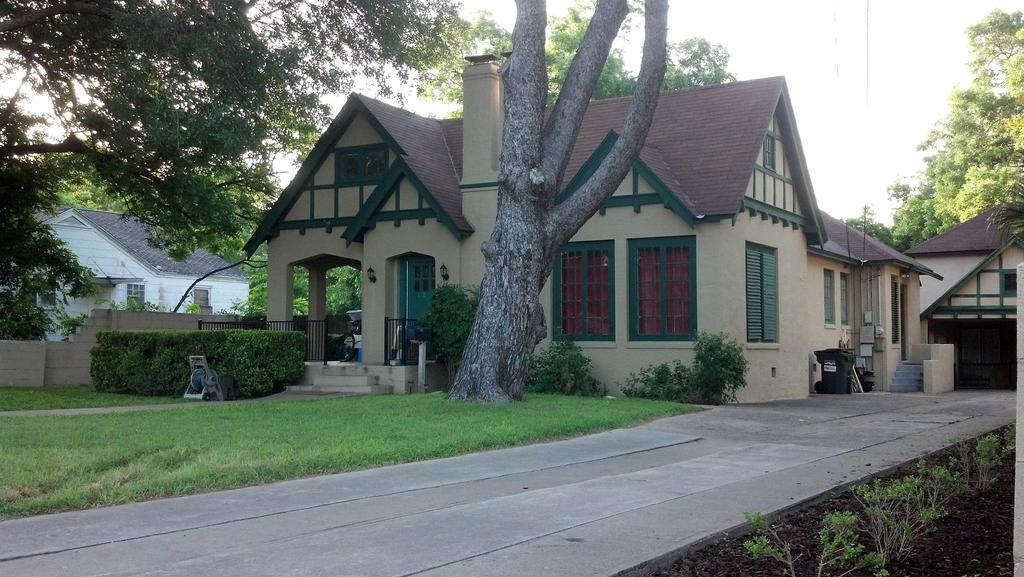
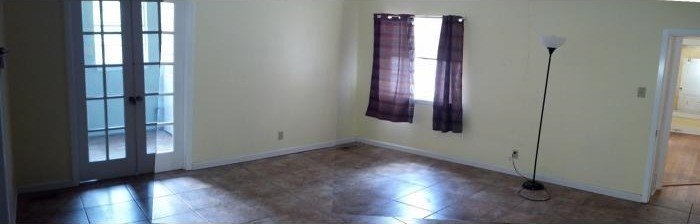
[[800]]423 E Greenwood is listed for sale at 450,000. The Single Family property has 4 bedrooms, 2 Full Bathrooms, 3054 square feet, and was built in 1946. The lot size is 15246 Square feet.[[500]]Beautiful, Tudor-revival style home(historic South Del Rio), updated kitchen and baths, lovely refinished hardwood floors, porcelain tile one bath and new floor in 2nd bathroom. Master bedroom comes with own bathroom, ample walk-in closet, adjacent studio and direct access to large backyard through updated deck with added hand railings for childrens safety. 3rd bedroom has elegant, encased book shelf. 4th bedroom is average size..a well fit, cozy, rural feel space with single best wide view of wooded area and beyond through a pair of classic, vintage windows. 15,000 a/c system includes heat resistant layer on attic ceiling. Separate 2 story cottage type apartment with kitchen, bedroom, bath, own front porch and central a/c, perfect for income producing or guest. Per appraisal home is 2,262 sq. ft. and apartment is 792 sq. ft. Mature trees, 150 sq. ft. open utility shed and wine cellar in the back. This home is all you dream of for your family in one single, elegant historical home with lots of character right around the corner from Del Rios gem: The San Felipe Creek. More photos to come.
Beautiful, Tudor-revival style home(historic South Del Rio), updated kitchen and baths, lovely refinished hardwood floors, porcelain tile one bath and new floor in 2nd bathroom. Master bedroom comes with own bathroom, ample walk-in closet, adjacent studio and direct access to large backyard through updated deck with added hand railings for children''s safety. 3rd bedroom has elegant, encased book shelf. 4th bedroom is average size..a well fit, cozy, rural feel space with single best wide view of wooded area and beyond through a pair of classic, vintage windows. $15,000 a/c system includes heat resistant layer on attic ceiling. Separate 2 story cottage type apartment with kitchen, bedroom, bath, own front porch and central a/c, perfect for income producing or guest. Per appraisal home is 2,262 sq. ft. and apartment is 792 sq. ft. Mature trees, 150 sq. ft. open utility shed and wine cellar in the back. This home is all you dream of for your family in one single, elegant historical home with lots of character right around the corner from Del Rio''s gem: The San Felipe Creek. More photos to come.
Disclaimer: Lot configuration and dimensions are estimates, not based on personal knowledge and come from a third party (Digital Map Products); therefore, you should not rely on the estimates and perform independent confirmation as to their accuracy
View neighborhood information
Ready to Sell your Home?
Request a complimentary home selling analysis featuring recently sold properties, market trends, home valuations and a personalized market update.
School information is computer generated and may not be accurate or current. Buyer must independently verify and confirm enrollment. Please contact the school district to determine the schools to which this property is zoned.







 Just listed
 Currency converter





 Share
Share


 Erase note
 You currently have no custom folders