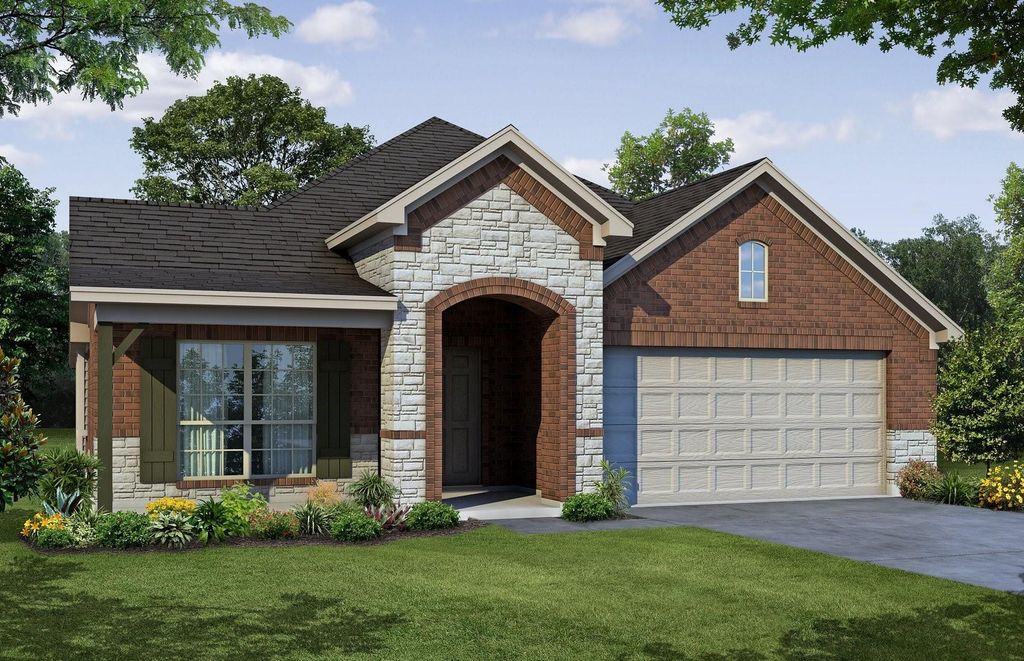
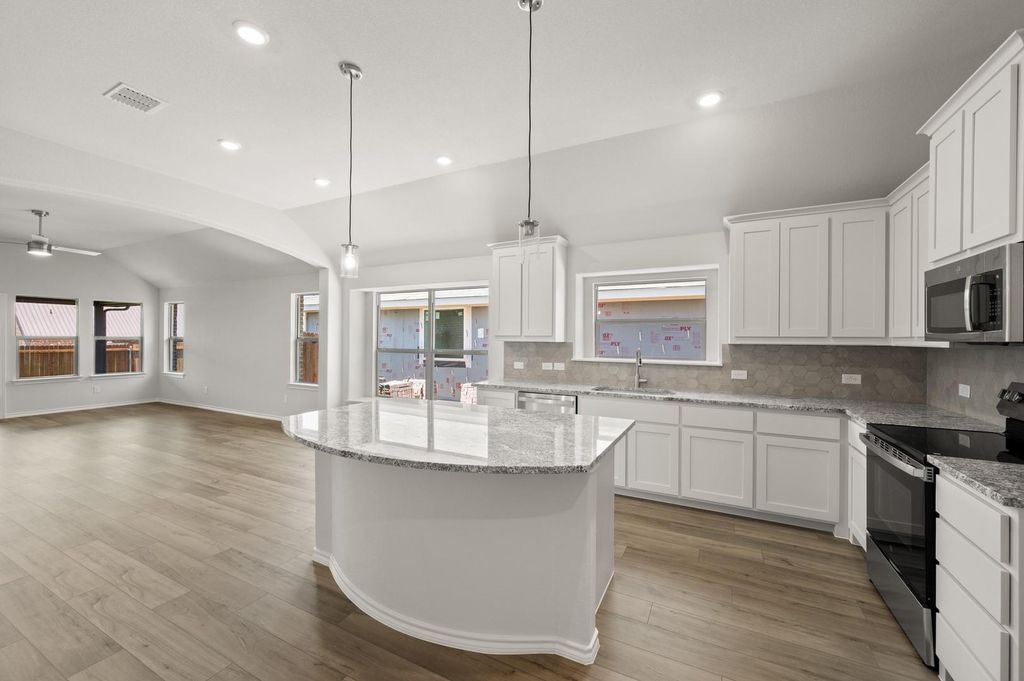
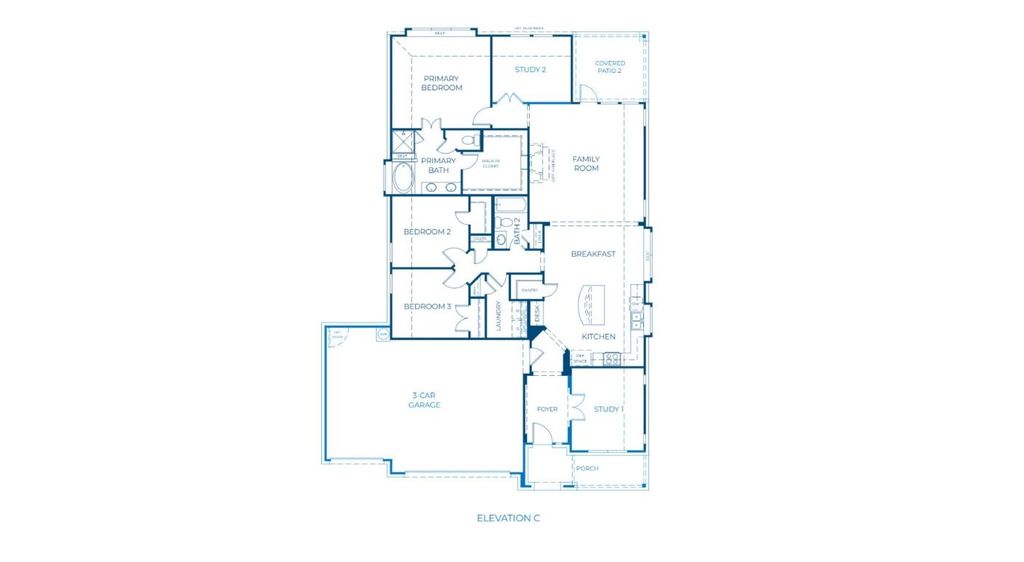
[[800]]237 Coronado Ct is listed for sale at 424,766. The Residential - Single Family property has 3 bedrooms, 2 Full Bathrooms, 2065 square feet, and was built in 2025. The lot size is 7405.2 Square feet.[[500]]MLS 21401449 - Built by Risewell Homes - December 2026 completion This thoughtfully designed single-story home offers three bedrooms, two bathrooms, two dedicated studies, and a spacious 3-car garage, blending everyday comfort with added flexibility. A study at the front of the home provides an ideal space for a home office, while a second study tucked toward the rear offers even more versatility for work, hobbies, or additional living space. At the heart of the home, the open-concept kitchen features a large center island, walk-in pantry, and ample cabinetry, flowing seamlessly into the dining nook and family room. An electric fireplace creates a warm and inviting focal point, making the main living area perfect for both relaxing and entertaining. Situated at the rear of the home, the private primary suite offers a peaceful retreat complete with an ensuite bath featuring dual vanities and a spacious walk-in closet. Step outside to enjoy the covered patio, extending the living space outdoors. With a functional single-level layout and thoughtfully designed spaces throughout, this home offers the flexibility and comfort to complement a variety of lifestyles.
MLS# 21401449 - Built by Risewell Homes - December 2026 completion ~ This thoughtfully designed single-story home offers three bedrooms, two bathrooms, two dedicated studies, and a spacious 3-car garage, blending everyday comfort with added flexibility. A study at the front of the home provides an ideal space for a home office, while a second study tucked toward the rear offers even more versatility for work, hobbies, or additional living space. At the heart of the home, the open-concept kitchen features a large center island, walk-in pantry, and ample cabinetry, flowing seamlessly into the dining nook and family room. An electric fireplace creates a warm and inviting focal point, making the main living area perfect for both relaxing and entertaining. Situated at the rear of the home, the private primary suite offers a peaceful retreat complete with an ensuite bath featuring dual vanities and a spacious walk-in closet. Step outside to enjoy the covered patio, extending the living space outdoors. With a functional single-level layout and thoughtfully designed spaces throughout, this home offers the flexibility and comfort to complement a variety of lifestyles.
Disclaimer: Lot configuration and dimensions are estimates, not based on personal knowledge and come from a third party (Digital Map Products); therefore, you should not rely on the estimates and perform independent confirmation as to their accuracy
View neighborhood information
Ready to Sell your Home?
Request a complimentary home selling analysis featuring recently sold properties, market trends, home valuations and a personalized market update.
School information is computer generated and may not be accurate or current. Buyer must independently verify and confirm enrollment. Please contact the school district to determine the schools to which this property is zoned.







 Currency converter





 Share
Share


 Erase note
 You currently have no custom folders