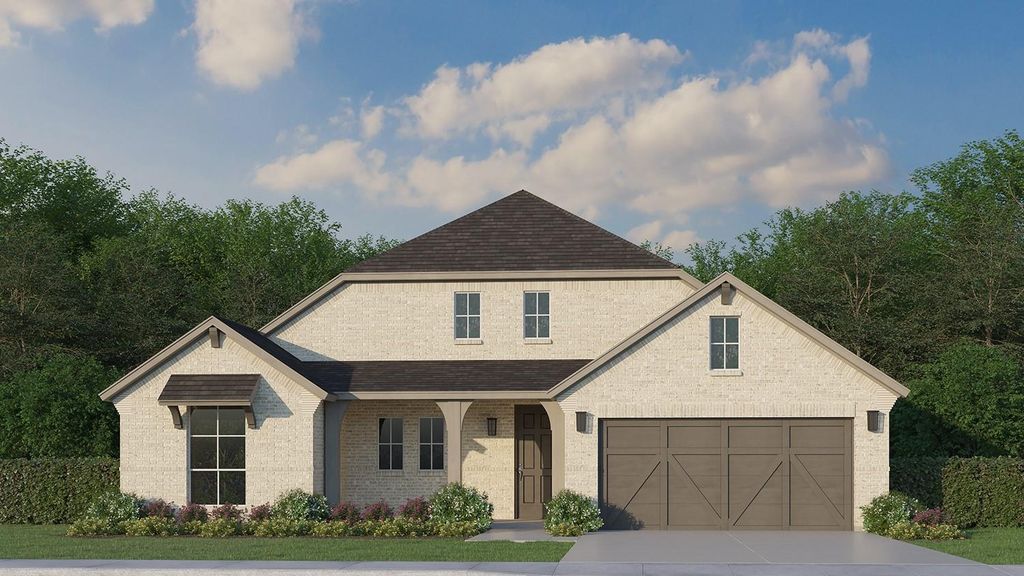
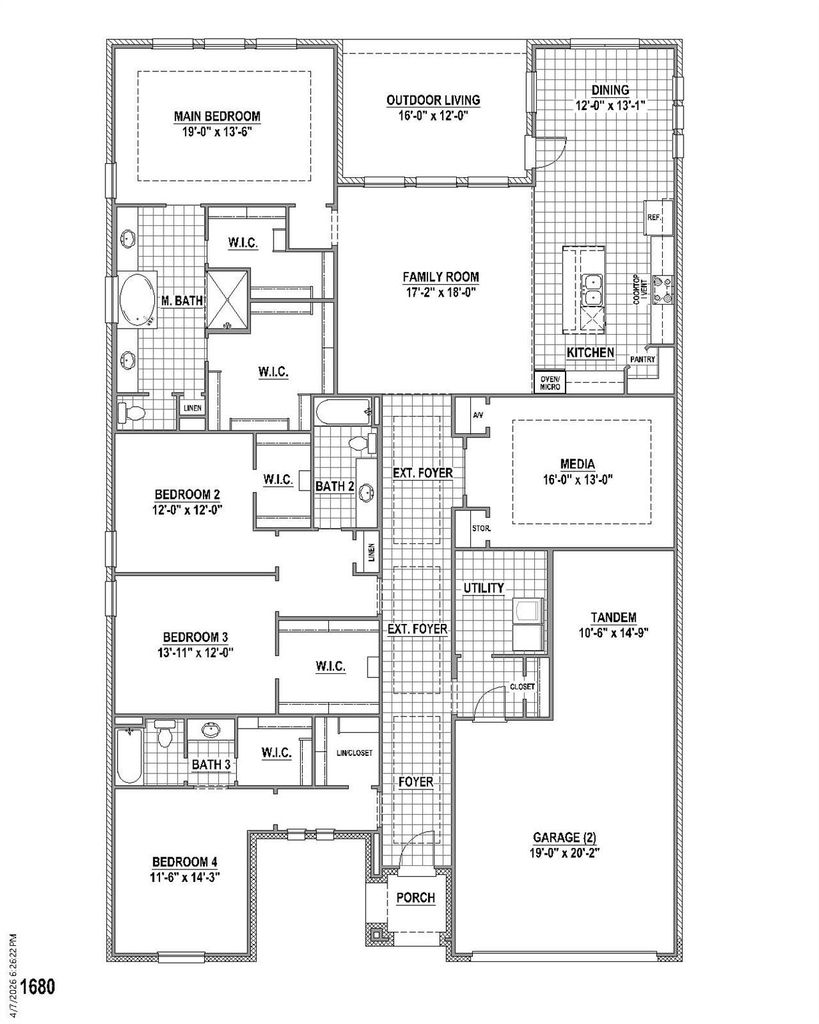
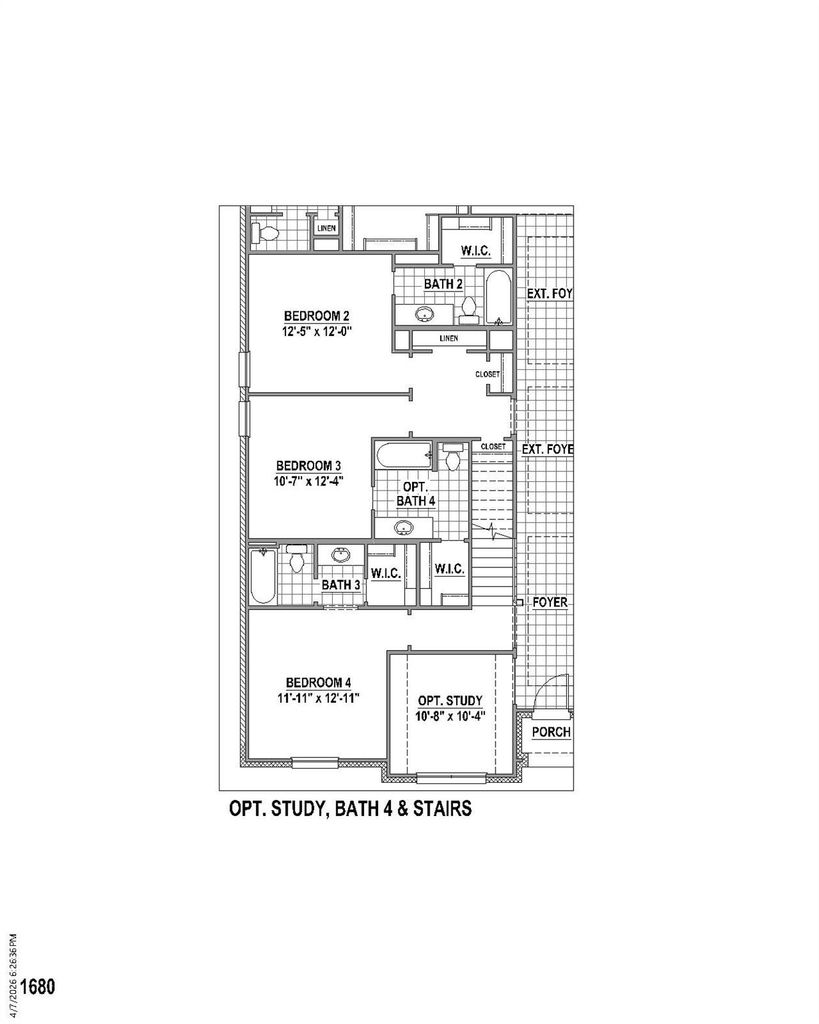
[[800]]4865 Rolling Range Ln is listed for sale at 629,000. The Residential - Single Family property has 4 bedrooms, 3 Full Bathrooms, 1 Half Bathroom, 3191 square feet, and was built in 2026. The lot size is 8245 Square feet.[[500]]Step into elevated living at 4865 Rolling Range Lane in Midlothian. This exceptional 3,191-square-foot single-story home features 4 bedrooms, 3 full bathrooms, 1 half bath and a beautifully crafted floor plan that seamlessly blends luxury with everyday functionality. At the heart of the home, the expansive family room flows effortlessly into the kitchen and dining area, creating a welcoming space where everyday moments and special occasions come together with ease. Designed with todays lifestyle in mind, this home also includes a private study for added flexibility and a dedicated media room perfect for relaxing, entertaining, and creating lasting memories with family and friends. The tandem garage provides extra space for vehicles, storage or even a workshop area. Every detail has been thoughtfully designed to create a home that feels both elegant and inviting, delivering the perfect balance of sophistication, comfort and timeless style. From quiet evenings at home to lively gatherings with guests, this home is ready to complement the way you live every day.
Step into elevated living at 4865 Rolling Range Lane in Midlothian. This exceptional 3,191-square-foot single-story home features 4 bedrooms, 3 full bathrooms, 1 half bath and a beautifully crafted floor plan that seamlessly blends luxury with everyday functionality. At the heart of the home, the expansive family room flows effortlessly into the kitchen and dining area, creating a welcoming space where everyday moments and special occasions come together with ease. Designed with today’s lifestyle in mind, this home also includes a private study for added flexibility and a dedicated media room perfect for relaxing, entertaining, and creating lasting memories with family and friends. The tandem garage provides extra space for vehicles, storage or even a workshop area. Every detail has been thoughtfully designed to create a home that feels both elegant and inviting, delivering the perfect balance of sophistication, comfort and timeless style. From quiet evenings at home to lively gatherings with guests, this home is ready to complement the way you live every day.
Disclaimer: Lot configuration and dimensions are estimates, not based on personal knowledge and come from a third party (Digital Map Products); therefore, you should not rely on the estimates and perform independent confirmation as to their accuracy
View neighborhood information
Ready to Sell your Home?
Request a complimentary home selling analysis featuring recently sold properties, market trends, home valuations and a personalized market update.
School information is computer generated and may not be accurate or current. Buyer must independently verify and confirm enrollment. Please contact the school district to determine the schools to which this property is zoned.







 Just listed
 Currency converter





 Share
Share


 Erase note
 You currently have no custom folders