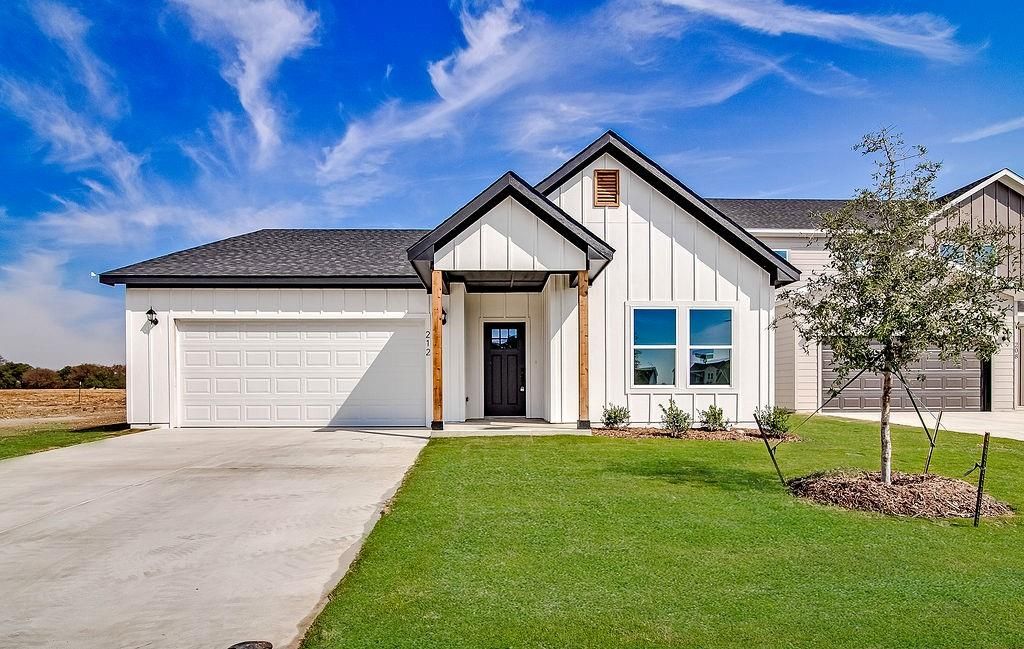
[[800]]212 Marble Creek Dr is listed for sale at 294,000. The Residential - Single Family property has 3 bedrooms, 2 Full Bathrooms, 1387 square feet, and was built in 2026. The lot size is 5125 Square feet.[[500]]NEW CONSTRUCTION! Builder offering up to 10,000 with our preferred lender!! This thoughtfully designed 3 bedroom, 2 bathroom home offers an open-concept layout with modern finishes throughout. The spacious living and dining areas flow seamlessly into a bright kitchen featuring granite countertops, stainless steel appliances, and ample cabinet spaceperfect for everyday living and entertaining.The private primary suite is tucked away with a custom walk-in closet, dual sinks, and a beautifully finished bathroom. Secondary bedrooms are split for added privacy and flexibility.Enjoy a fully fenced backyard with wood privacy fencing, ideal for pets, relaxation, or weekend gatherings. Durable LVP flooring, plush carpet in bedrooms, and energy-efficient features complete this move-in ready home.Located in the highly desirable Northwest ISD just minutes from major highways, shopping, and dining, Trails of Fossil Creek offers convenience and community living all in one.
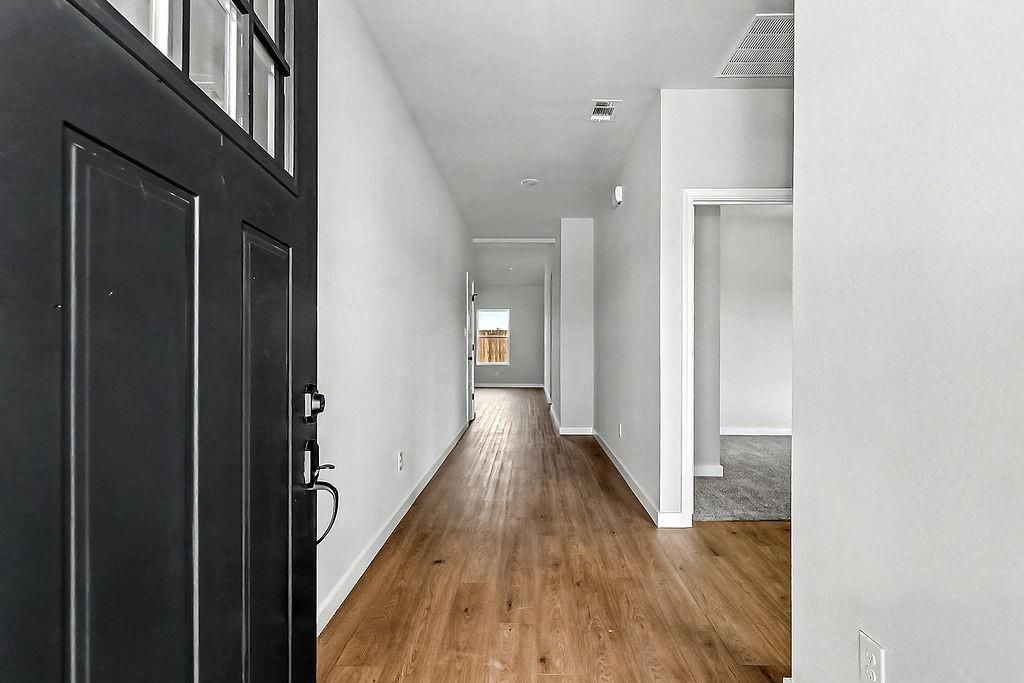
NEW CONSTRUCTION! Builder offering up to $10,000 with our preferred lender!! This thoughtfully designed 3 bedroom, 2 bathroom home offers an open-concept layout with modern finishes throughout. The spacious living and dining areas flow seamlessly into a bright kitchen featuring granite countertops, stainless steel appliances, and ample cabinet space—perfect for everyday living and entertaining.
The private primary suite is tucked away with a custom walk-in closet, dual sinks, and a beautifully finished bathroom. Secondary bedrooms are split for added privacy and flexibility.
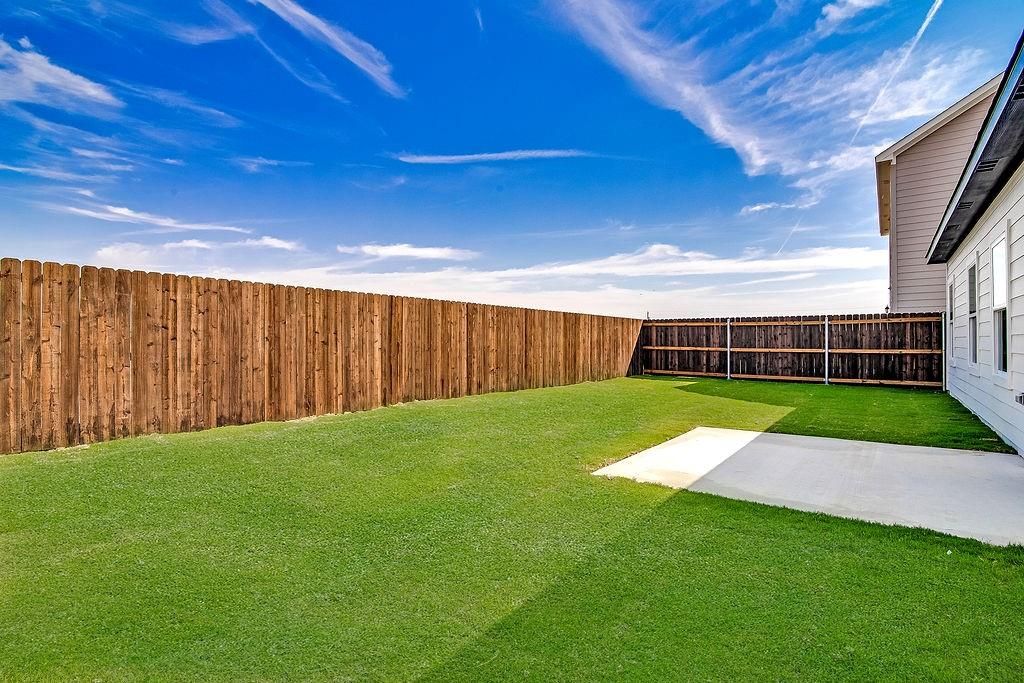
Enjoy a fully fenced backyard with wood privacy fencing, ideal for pets, relaxation, or weekend gatherings. Durable LVP flooring, plush carpet in bedrooms, and energy-efficient features complete this move-in ready home.
Located in the highly desirable Northwest ISD just minutes from major highways, shopping, and dining, Trails of Fossil Creek offers convenience and community living all in one.
Cable TV Available, Decorative Lighting, Double Vanity, Eat-in Kitchen, Granite Counters, High Speed Internet Available, Kitchen Island, Walk-In Closet(s)
Exterior
Roof
Composition
Foundation
Slab
Private Pool
No
Exterior Type
Board & Batten Siding, Siding
Lot Description
Interior Lot
Parking
Covered, Driveway, Garage
Parking Space
Garage 2 / Carport 0 / Total Covered 2
Fencing
Back Yard,Fenced,Full,Gate,Privacy,Wood
Utility
City Sewer,City Water,Community Mailbox,Electricity Connected,Sidewalk,Underground Utilities
Disclaimer: Lot configuration and dimensions are estimates, not based on personal knowledge and come from a third party (Digital Map Products); therefore, you should not rely on the estimates and perform independent confirmation as to their accuracy
View neighborhood information
Ready to Sell your Home?
Request a complimentary home selling analysis featuring recently sold properties, market trends, home valuations and a personalized market update.
School information is computer generated and may not be accurate or current. Buyer must independently verify and confirm enrollment. Please contact the school district to determine the schools to which this property is zoned.










 Just listed
 Currency converter





 Share
Share


 Erase note
 You currently have no custom folders