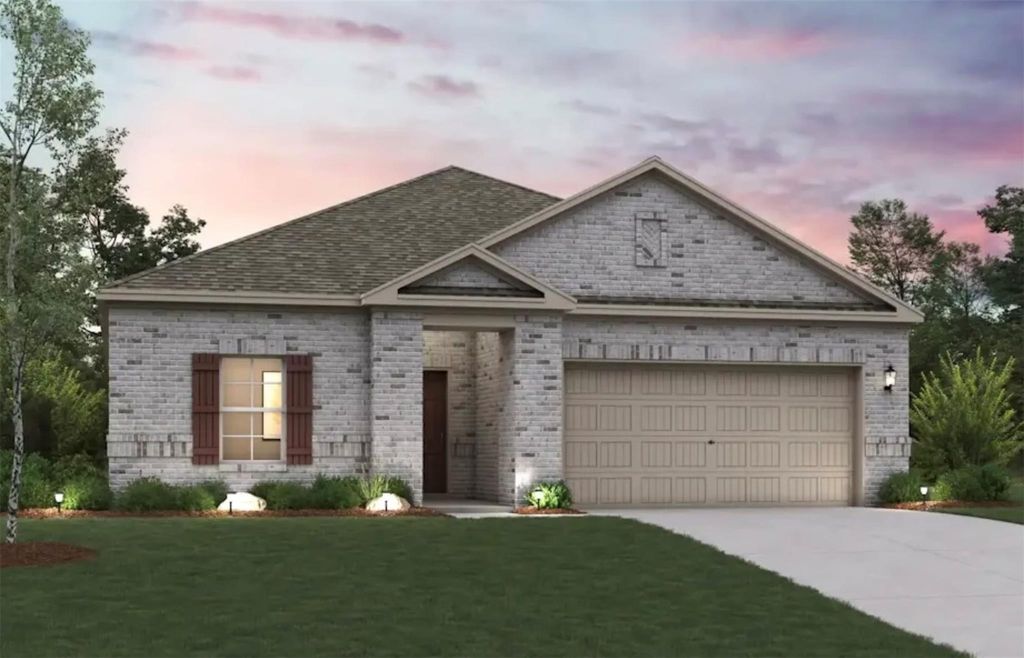
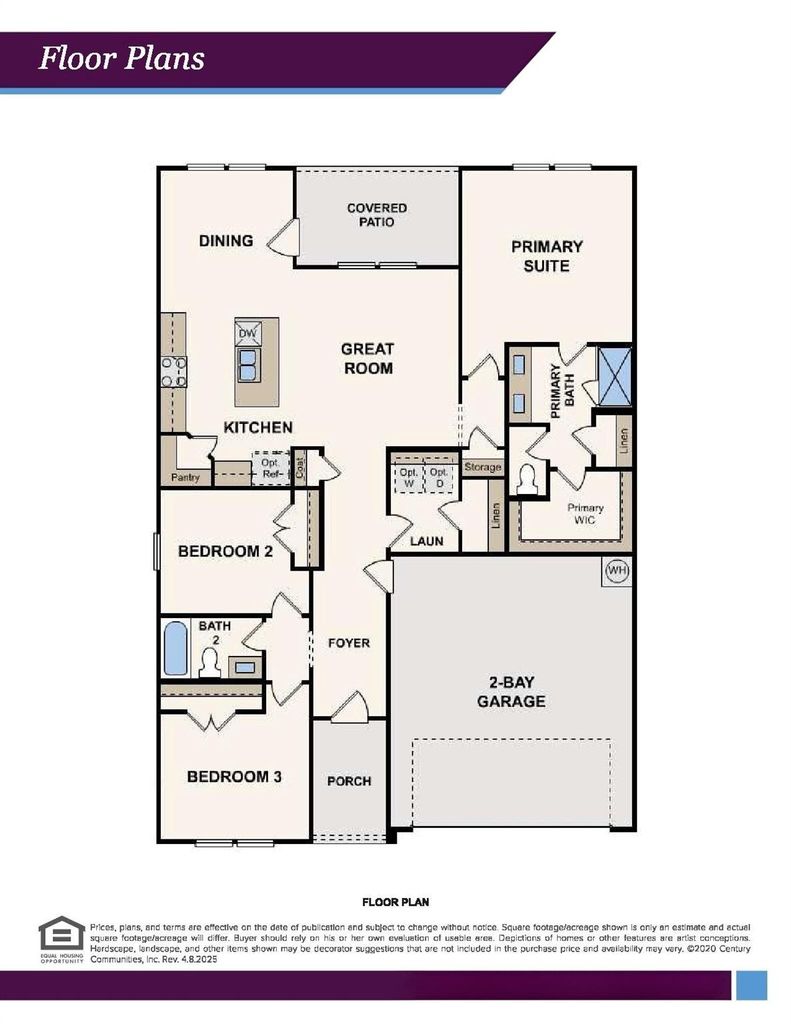
[[800]]1541 Sugarberry Ln is listed for sale at 274,900. The Residential - Single Family property has 3 bedrooms, 2 Full Bathrooms, 1508 square feet, and was built in 2026. The lot size is 6098.4 Square feet.[[500]]The Sutherland floor plan at Lone Oak delivers comfortable single-story living with an open layout designed to make everyday life easier. Thoughtfully arranged for both functionality and comfort, this home combines spacious gathering areas with private retreats, creating a welcoming environment for everything from quiet evenings at home to hosting family and friends. A welcoming foyer leads past two secondary bedrooms and a full bathroom before opening into the heart of the home. The bright and airy great room serves as the central gathering space, flowing seamlessly into the kitchen and dining area. Featuring a large center island, wraparound countertops, and a walk-in pantry, the kitchen offers plenty of room for meal preparation, casual dining, and entertaining. Just beyond the dining area, a covered patio provides the perfect spot to enjoy the outdoors year-round. Privately situated at the rear of the home, the owners suite offers a peaceful escape from the main living areas. The spacious bedroom is complemented by a large walk-in closet and a well-appointed bath with dual sinks and a walk-in shower, creating a relaxing space to begin and end each day. Additional home highlights include the Prelude Plus Warm interior package with white cabinetry! Perfectly positioned in Alvarado, Lone Oak offers everyday convenience close to shopping, dining, and quality schools, with easy access to downtown Fort Worth. Natural beauty and modern living meet at this community, which is full of open green spaces, scenic
The Sutherland floor plan at Lone Oak delivers comfortable single-story living with an open layout designed to make everyday life easier. Thoughtfully arranged for both functionality and comfort, this home combines spacious gathering areas with private retreats, creating a welcoming environment for everything from quiet evenings at home to hosting family and friends. A welcoming foyer leads past two secondary bedrooms and a full bathroom before opening into the heart of the home. The bright and airy great room serves as the central gathering space, flowing seamlessly into the kitchen and dining area. Featuring a large center island, wraparound countertops, and a walk-in pantry, the kitchen offers plenty of room for meal preparation, casual dining, and entertaining. Just beyond the dining area, a covered patio provides the perfect spot to enjoy the outdoors year-round. Privately situated at the rear of the home, the owner's suite offers a peaceful escape from the main living areas. The spacious bedroom is complemented by a large walk-in closet and a well-appointed bath with dual sinks and a walk-in shower, creating a relaxing space to begin and end each day. Additional home highlights include the Prelude Plus Warm interior package with white cabinetry! Perfectly positioned in Alvarado, Lone Oak offers everyday convenience close to shopping, dining, and quality schools, with easy access to downtown Fort Worth. Natural beauty and modern living meet at this community, which is full of open green spaces, scenic ponds, and plenty of trails that invite residents to slow down and enjoy the outdoors. Planned amenities set the tone for a resort-style lifestyle—whether it’s cooling off in the sparkling pool, enjoying a casual game on the sports fields, or unwinding at the contemporary amenity center. Est. November completion!
Built-in Features, Cable TV Available, Decorative Lighting, Double Vanity, Eat-in Kitchen, Granite Counters, High Speed Internet Available, Open Floorplan, Pantry, Smart Home System, Walk-In Closet(s)
Disclaimer: Lot configuration and dimensions are estimates, not based on personal knowledge and come from a third party (Digital Map Products); therefore, you should not rely on the estimates and perform independent confirmation as to their accuracy
View neighborhood information
Ready to Sell your Home?
Request a complimentary home selling analysis featuring recently sold properties, market trends, home valuations and a personalized market update.
School information is computer generated and may not be accurate or current. Buyer must independently verify and confirm enrollment. Please contact the school district to determine the schools to which this property is zoned.











 Just listed
 Currency converter





 Share
Share


 Erase note
 You currently have no custom folders