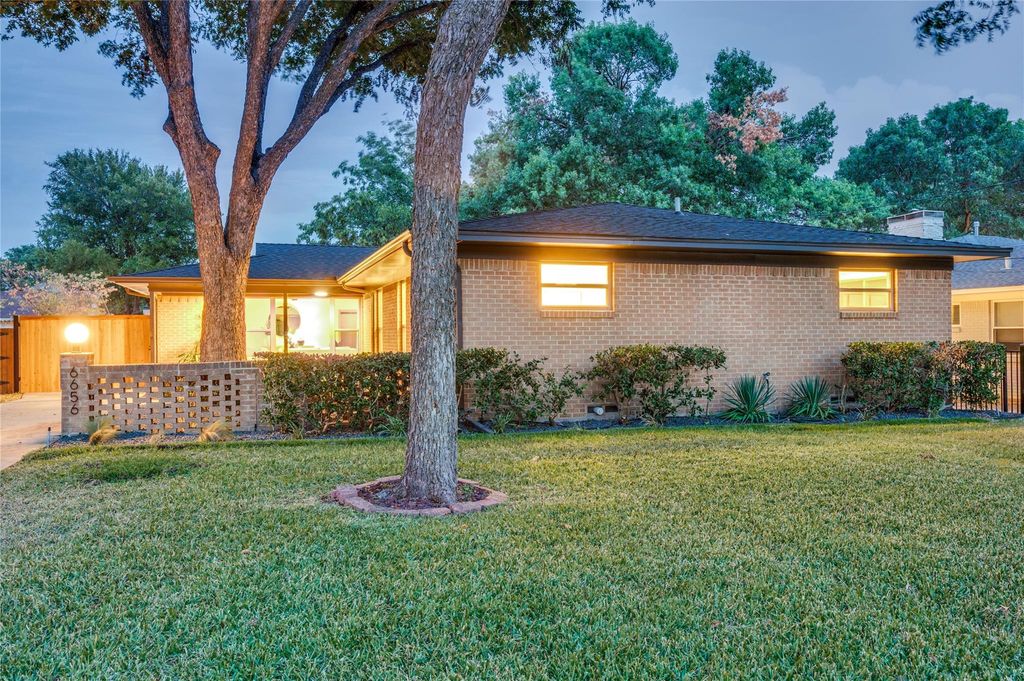
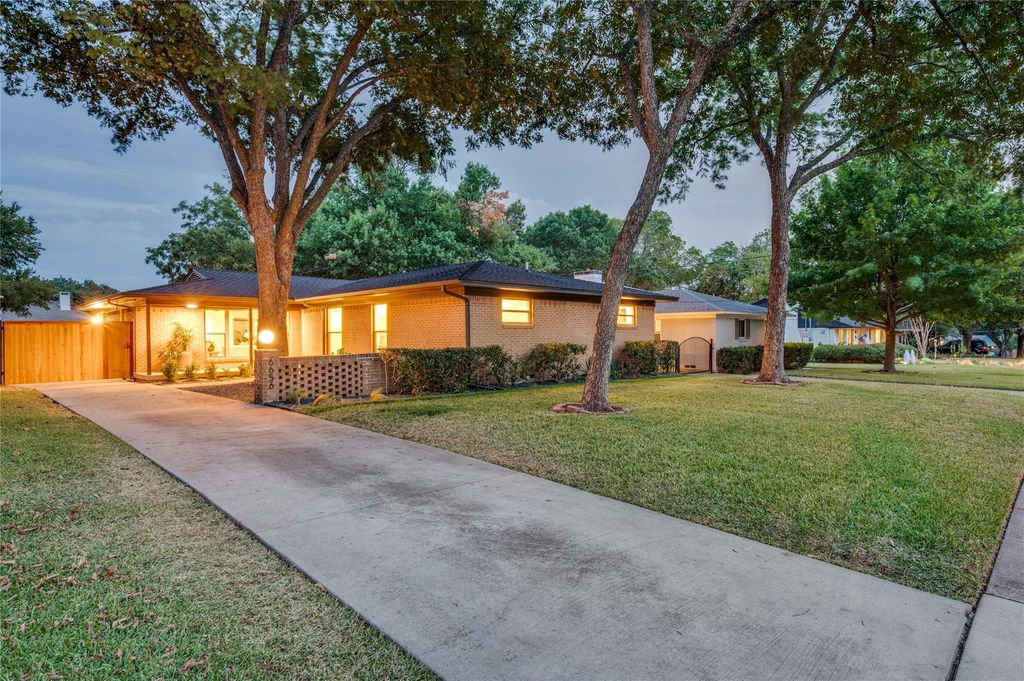
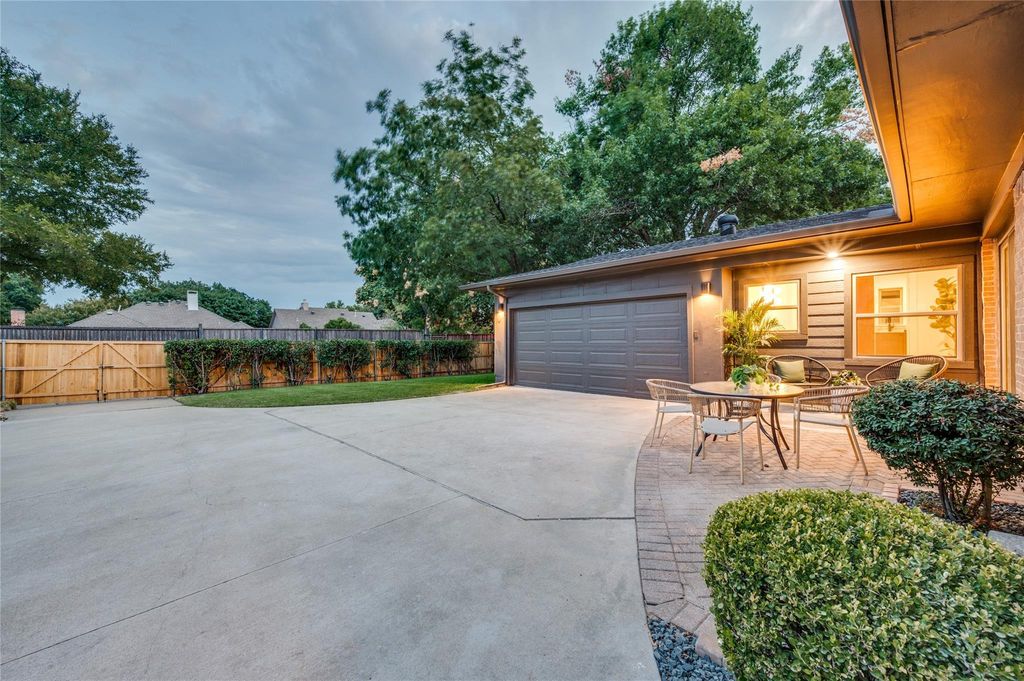
[[800]]6656 Santa Anita Dr is listed for sale at 929,000. The Residential - Single Family property has 4 bedrooms, 2 Full Bathrooms, 1 Half Bathroom, 2042 square feet, and was built in 1959. The lot size is 8842.68 Square feet.[[500]]Beautifully reimagined, 6656 Santa Anita Drive brings together timeless East Dallas character, thoughtful design, and an extensive renovation completed with an elevated level of finish throughout. Beyond the aesthetics, significant improvements include new electrical with an updated panel, completely new plumbing under the home, a new roof in 2025, red oak flooring, and new interior and exterior paint.Inside, natural marble and travertine are paired with custom white oak details throughout the home. The living room features custom white oak cabinetry, built-in benches, and a fireplace, while the dining room is finished with a custom white oak accent wall. The kitchen anchors the home with custom white oak cabinetry, honed Italian marble countertops, Bertazzoni appliances, and a custom vent hood, complemented by a beautifully finished pantry with custom cabinetry and natural travertine counters.The spacious primary suite continues the same attention to detail with a custom built-out closet and vanity. Its beautifully designed bath features a freestanding tub, multiple shower heads, Riad Zellige tile, natural travertine countertops, integrated mirrors, and curated lighting. Thoughtful finishes continue throughout the guest and powder baths, including a hidden white oak entrance to the powder room and freestanding travertine sink.And the location captures what makes East Dallas living so special. Ridgewood Park and Recreation Center are just 800 feet away, with tennis and pickleball courts
Beautifully reimagined, 6656 Santa Anita Drive brings together timeless East Dallas character, thoughtful design, and an extensive renovation completed with an elevated level of finish throughout. Beyond the aesthetics, significant improvements include new electrical with an updated panel, completely new plumbing under the home, a new roof in 2025, red oak flooring, and new interior and exterior paint.
Inside, natural marble and travertine are paired with custom white oak details throughout the home. The living room features custom white oak cabinetry, built-in benches, and a fireplace, while the dining room is finished with a custom white oak accent wall. The kitchen anchors the home with custom white oak cabinetry, honed Italian marble countertops, Bertazzoni appliances, and a custom vent hood, complemented by a beautifully finished pantry with custom cabinetry and natural travertine counters.
The spacious primary suite continues the same attention to detail with a custom built-out closet and vanity. Its beautifully designed bath features a freestanding tub, multiple shower heads, Riad Zellige tile, natural travertine countertops, integrated mirrors, and curated lighting. Thoughtful finishes continue throughout the guest and powder baths, including a hidden white oak entrance to the powder room and freestanding travertine sink.
And the location captures what makes East Dallas living so special. Ridgewood Park and Recreation Center are just 800 feet away, with tennis and pickleball courts nearby and White Rock Lake only 1.5 miles from home. Merit Coffee, Maman, Sprouts, neighborhood restaurants, fitness studios, parks, and everyday conveniences are all within approximately a mile and a half.
A beautifully renovated home where thoughtful design, quality materials, and one of East Dallas’ most desirable lifestyles come together.
Disclaimer: Lot configuration and dimensions are estimates, not based on personal knowledge and come from a third party (Digital Map Products); therefore, you should not rely on the estimates and perform independent confirmation as to their accuracy
View neighborhood information
Ready to Sell your Home?
Request a complimentary home selling analysis featuring recently sold properties, market trends, home valuations and a personalized market update.
School information is computer generated and may not be accurate or current. Buyer must independently verify and confirm enrollment. Please contact the school district to determine the schools to which this property is zoned.










 Just listed
 Currency converter





 Share
Share


 Erase note
 You currently have no custom folders