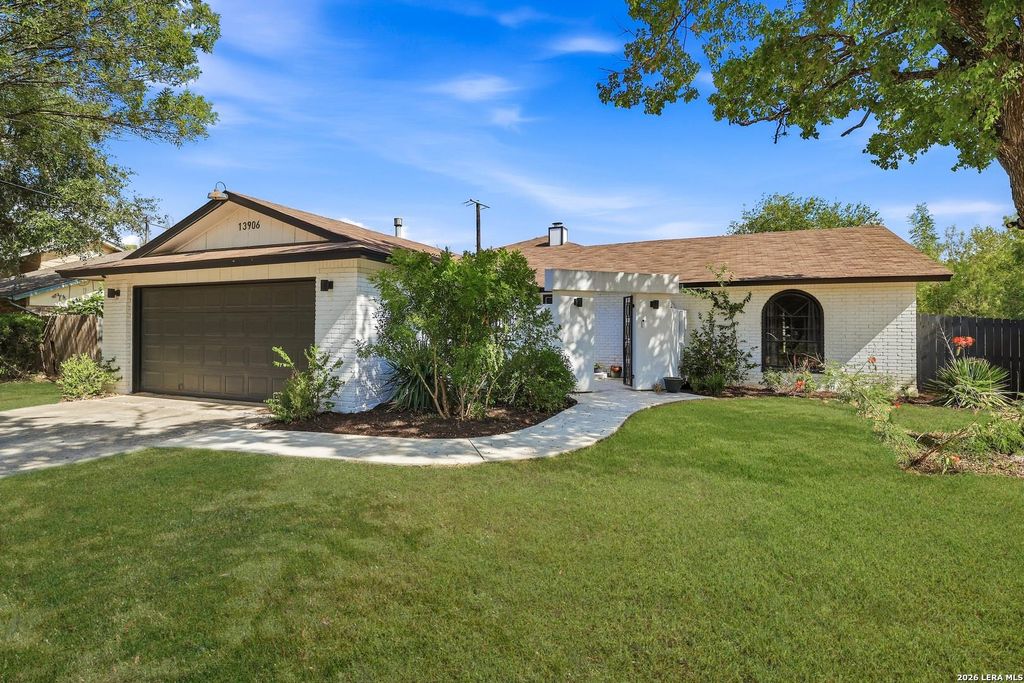
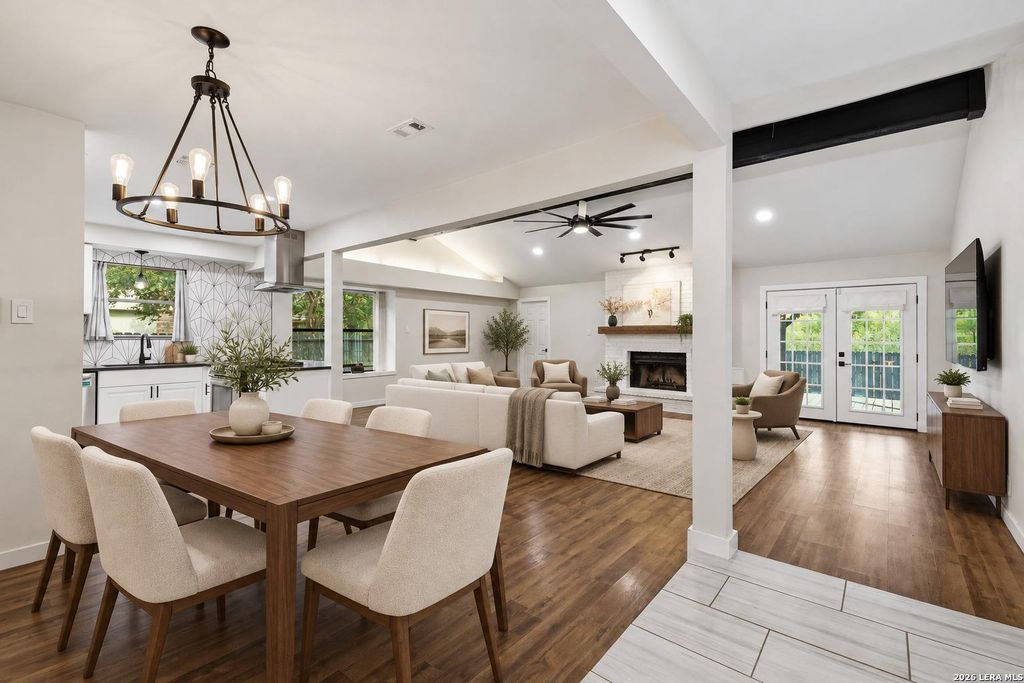
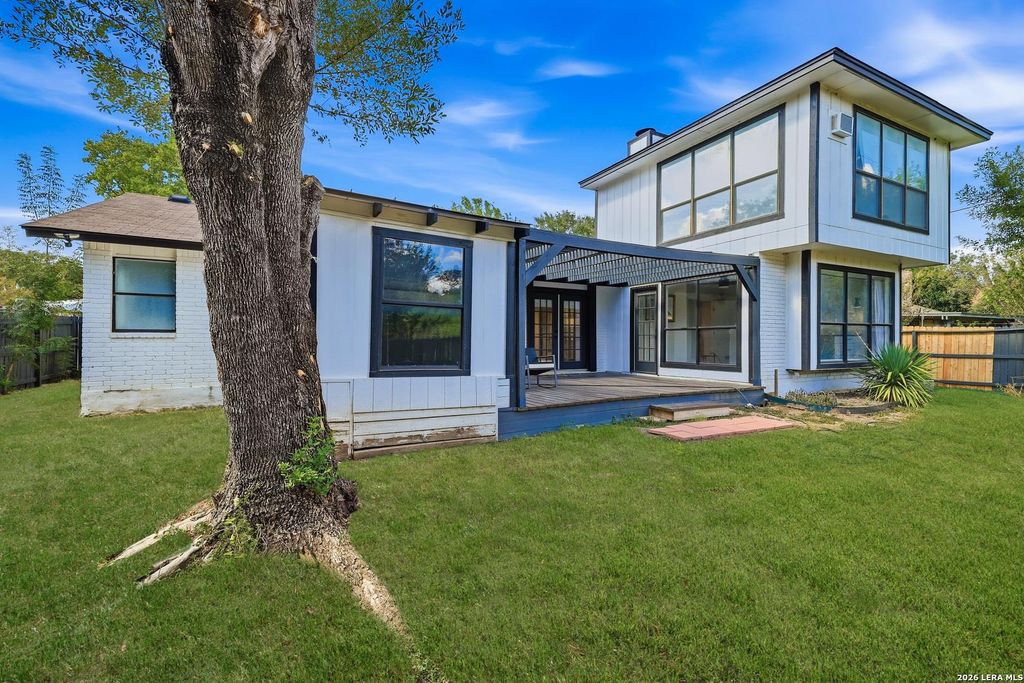
[[800]]13906 TREE CROSSING ST is listed for sale at 392,000. The Single-Family property has 4 bedrooms, 2 Full Bathrooms, 2116 square feet, and was built in 1981.[[500]]Discover this stunning, move-in-ready 4-bedroom, 2-bath home in Burning Wood Subdivision. Featuring this 2100 sq ft open-plan home boasts a gas fireplace, vaulted ceilings, and updated electrical, plumbing, within the last 3yrs and stainless steel appliances. Enjoy custom kitchen granite countertops, cabinetry, vanities, remodeled bathrooms, closet systems, ceiling fans, lighting, fixtures, and paint. The sunlit bonus room offers private outdoor access, while the master bedroom downstairs includes a large walk-in closet and a luxurious bathroom with a bathtub and separate shower. Upstairs, find a spacious bedroom. The home also includes two additional bedrooms, a hall closet with a built-in laundry hamper, and a guest bathroom. Entertain outdoors with views of McAllister Park green belt and access from the back yard. A two-car garage with an epoxy floor. Located in northeast San Antonio school district, enjoy easy access to major highways, top restaurants, and retail. A must-see!
Discover this stunning, move-in-ready 4-bedroom, 2-bath home in Burning Wood Subdivision. Featuring this 2100 sq ft open-plan home boasts a gas fireplace, vaulted ceilings, and updated electrical, plumbing, within the last 3yrs and stainless steel appliances. Enjoy custom kitchen granite countertops, cabinetry, vanities, remodeled bathrooms, closet systems, ceiling fans, lighting, fixtures, and paint. The sunlit bonus room offers private outdoor access, while the master bedroom downstairs includes a large walk-in closet and a luxurious bathroom with a bathtub and separate shower. Upstairs, find a spacious bedroom. The home also includes two additional bedrooms, a hall closet with a built-in laundry hamper, and a guest bathroom. Entertain outdoors with views of McAllister Park green belt and access from the back yard. A two-car garage with an epoxy floor. Located in northeast San Antonio school district, enjoy easy access to major highways, top restaurants, and retail. A must-see!
Disclaimer: Lot configuration and dimensions are estimates, not based on personal knowledge and come from a third party (Digital Map Products); therefore, you should not rely on the estimates and perform independent confirmation as to their accuracy
View neighborhood information
Ready to Sell your Home?
Request a complimentary home selling analysis featuring recently sold properties, market trends, home valuations and a personalized market update.
School information is computer generated and may not be accurate or current. Buyer must independently verify and confirm enrollment. Please contact the school district to determine the schools to which this property is zoned.










 Just listed
 Currency converter





 Share
Share


 Erase note
 You currently have no custom folders