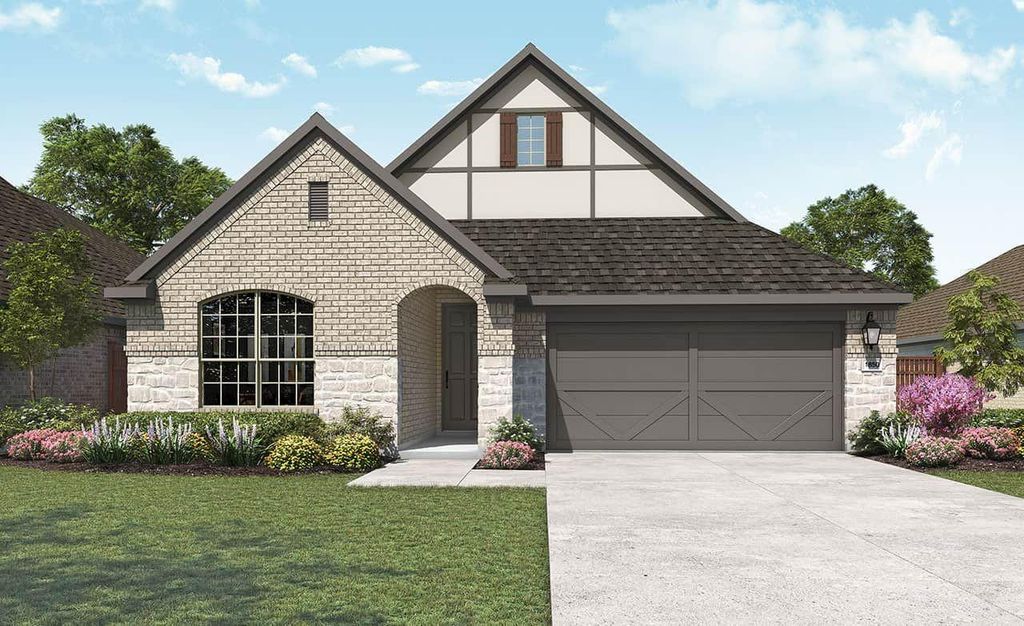
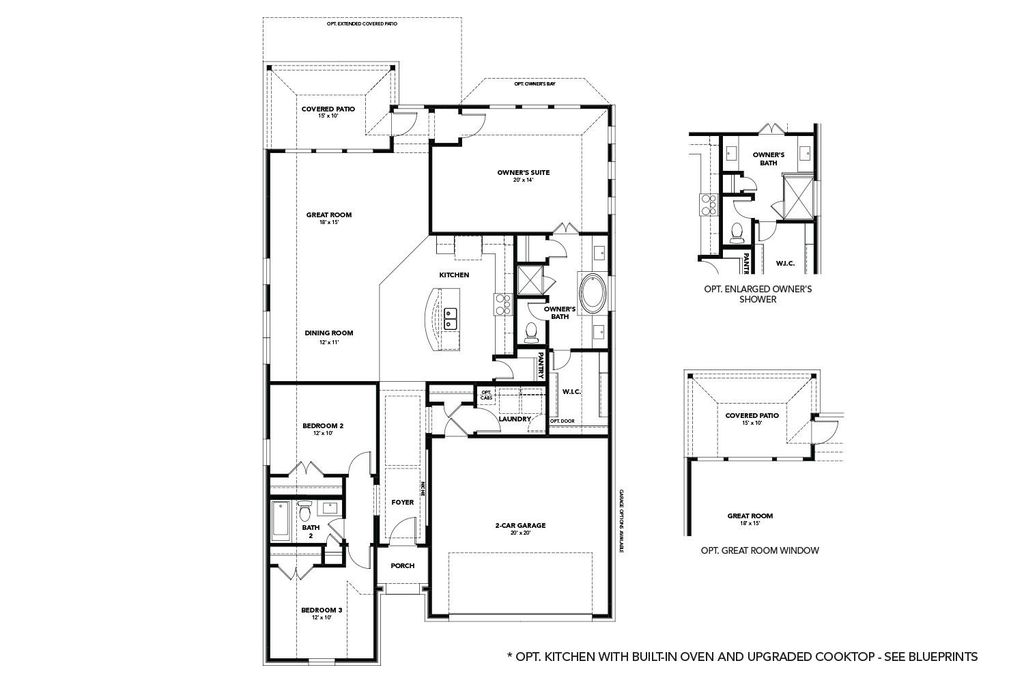
[[800]]812 Winterwood Dr is listed for sale at 352,064. The Residential - Single Family property has 3 bedrooms, 2 Full Bathrooms, 1845 square feet, and was built in 2026. The lot size is 5998.21 Square feet.[[500]]Discover new construction in Red Oak, TX at The Oaks, where the Mahogany floor plan offers the perfect balance of space, flexibility, and open-concept living. This beautifully designed home features 3 bedrooms, 2 bathrooms. Experience our largest, most spacious master suite, designed to create a true private retreat. From the moment you enter, 12-foot tray ceiling accents in the foyer add an impressive sense of height and sophistication, setting the tone for a home that feels open, grand, and thoughtfully designed. A contemporary exterior elevation creates outstanding curb appeal. Inside, the spacious living area flows seamlessly into the gourmet kitchen, showcasing 42-inch cabinetry, granite countertops, designer tile backsplash, a center island, and a farmhouse sink, making it the perfect space for everyday living and entertaining. The private primary suite offers dual vanities, a garden tub, and a separate shower for a relaxing retreat. Additional highlights include 10-foot ceilings, recessed lighting, a tankless water heater, covered patio, 2-car garage, professional landscaping with stone accents, and a full irrigation system. Residents of The Oaks enjoy exceptional community amenities including a resort-style pool, two ponds with fountains, a large park, amenity center, covered pavilion, trails, three playgrounds, and more than 20 acres of open green space. Conveniently located near I-35 with easy access to downtown Dallas, Waxahachie, H-E-B, shopping, dining, entertainment, major employers, and hig
Discover new construction in Red Oak, TX at The Oaks, where the Mahogany floor plan offers the perfect balance of space, flexibility, and open-concept living. This beautifully designed home features 3 bedrooms, 2 bathrooms. Experience our largest, most spacious master suite, designed to create a true private retreat. From the moment you enter, 12-foot tray ceiling accents in the foyer add an impressive sense of height and sophistication, setting the tone for a home that feels open, grand, and thoughtfully designed. A contemporary exterior elevation creates outstanding curb appeal. Inside, the spacious living area flows seamlessly into the gourmet kitchen, showcasing 42-inch cabinetry, granite countertops, designer tile backsplash, a center island, and a farmhouse sink, making it the perfect space for everyday living and entertaining. The private primary suite offers dual vanities, a garden tub, and a separate shower for a relaxing retreat. Additional highlights include 10-foot ceilings, recessed lighting, a tankless water heater, covered patio, 2-car garage, professional landscaping with stone accents, and a full irrigation system. Residents of The Oaks enjoy exceptional community amenities including a resort-style pool, two ponds with fountains, a large park, amenity center, covered pavilion, trails, three playgrounds, and more than 20 acres of open green space. Conveniently located near I-35 with easy access to downtown Dallas, Waxahachie, H-E-B, shopping, dining, entertainment, major employers, and highly regarded Red Oak ISD. Built with renowned craftsmanship and attention to detail, this exceptional home offers the perfect combination of comfort, convenience, and location.
Disclaimer: Lot configuration and dimensions are estimates, not based on personal knowledge and come from a third party (Digital Map Products); therefore, you should not rely on the estimates and perform independent confirmation as to their accuracy
View neighborhood information
Ready to Sell your Home?
Request a complimentary home selling analysis featuring recently sold properties, market trends, home valuations and a personalized market update.
School information is computer generated and may not be accurate or current. Buyer must independently verify and confirm enrollment. Please contact the school district to determine the schools to which this property is zoned.








 Just listed
 Currency converter





 Share
Share


 Erase note
 You currently have no custom folders