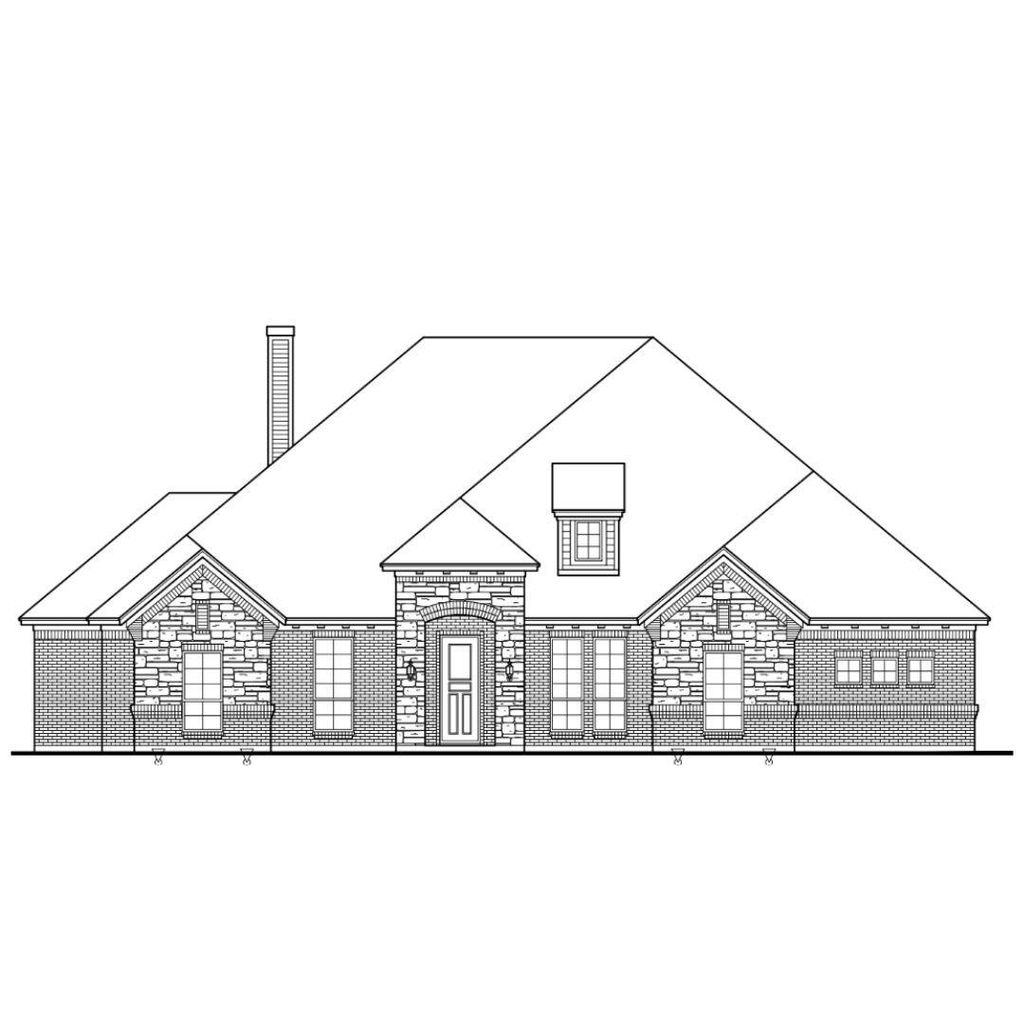
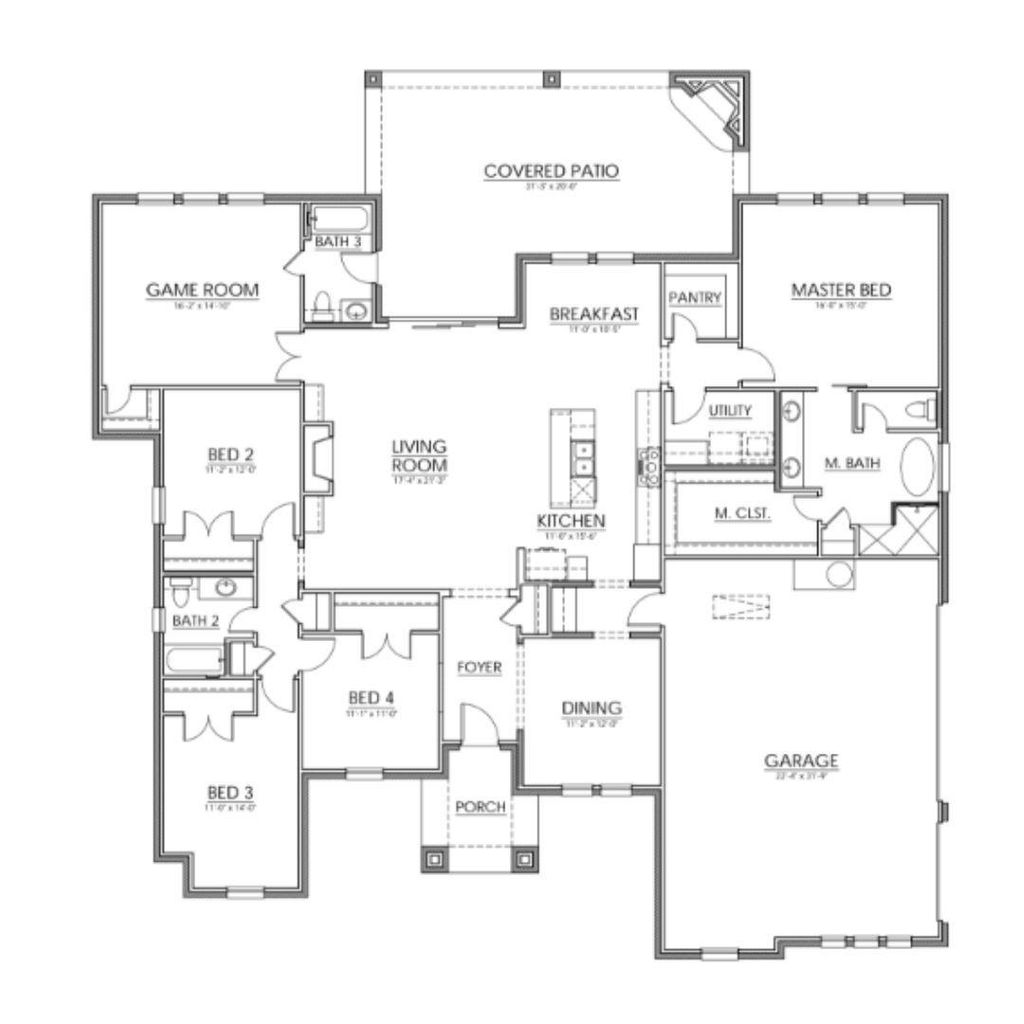
[[800]]1012 VH Ranch Rd is listed for sale at 619,900. The Residential - Single Family property has 4 bedrooms, 3 Full Bathrooms, 2684 square feet, and was built in 2026. The lot size is 87120 Square feet.[[500]]MLS 21395777 - Built by Brookson Builders - Ready Now! This beautifully designed single story home offers a thoughtful layout, elevated finishes, and inviting spaces inside and out. The exterior makes a strong first impression with bronze windows, a custom four lite satin glass front door, and an expansive covered patio complete with its own fireplace. A door from the patio into Bath 3 adds convenience for outdoor gatherings and makes backyard living even more functional. Inside, the living room features built in cabinetry with wood wrapped shelves and a stunning floor to ceiling tile fireplace that creates a true focal point. Wood look tile flooring flows through the main living areas and secondary bedrooms, combining style with easy maintenance. At the heart of the home, the kitchen features custom cabinetry to the ceiling, quartz countertops, double ovens, a 36 inch gas cooktop, under cabinet lighting, a pullout trash can, custom backsplash, and added crown molding in the kitchen and breakfast nook. The layout offers generous counter space and a natural flow into the dining and living areas, making it easy to cook, gather, and entertain. The primary suite offers a relaxing retreat with a sliding barn door leading into the bath, quartz countertops, a frameless glass shower with custom tile floor, and a beautiful freestanding soaking tub. Secondary bathrooms are finished with square sinks and quality tile details for a clean, modern look. Additional options throughout the home include eight foot interior d
MLS# 21395777 - Built by Brookson Builders - Ready Now! ~ This beautifully designed single story home offers a thoughtful layout, elevated finishes, and inviting spaces inside and out. The exterior makes a strong first impression with bronze windows, a custom four lite satin glass front door, and an expansive covered patio complete with its own fireplace. A door from the patio into Bath 3 adds convenience for outdoor gatherings and makes backyard living even more functional. Inside, the living room features built in cabinetry with wood wrapped shelves and a stunning floor to ceiling tile fireplace that creates a true focal point. Wood look tile flooring flows through the main living areas and secondary bedrooms, combining style with easy maintenance. At the heart of the home, the kitchen features custom cabinetry to the ceiling, quartz countertops, double ovens, a 36 inch gas cooktop, under cabinet lighting, a pullout trash can, custom backsplash, and added crown molding in the kitchen and breakfast nook. The layout offers generous counter space and a natural flow into the dining and living areas, making it easy to cook, gather, and entertain. The primary suite offers a relaxing retreat with a sliding barn door leading into the bath, quartz countertops, a frameless glass shower with custom tile floor, and a beautiful freestanding soaking tub. Secondary bathrooms are finished with square sinks and quality tile details for a clean, modern look. Additional options throughout the home include eight foot interior doors, a custom mud bench with shiplap accent wall, upgraded carpet padding, added recessed lighting in the primary bedroom and game room, and a custom lighting package that ties everything together. This home blends comfort, character, and carefully selected finishes to create a space that feels both welcoming and refined.
Disclaimer: Lot configuration and dimensions are estimates, not based on personal knowledge and come from a third party (Digital Map Products); therefore, you should not rely on the estimates and perform independent confirmation as to their accuracy
View neighborhood information
Ready to Sell your Home?
Request a complimentary home selling analysis featuring recently sold properties, market trends, home valuations and a personalized market update.
School information is computer generated and may not be accurate or current. Buyer must independently verify and confirm enrollment. Please contact the school district to determine the schools to which this property is zoned.









 Just listed
 Currency converter
 Add to Calendar





 Share
Share


 Erase note
 You currently have no custom folders