

Premium Content such as Sold Prices, Property History Reports and Saved Searches.
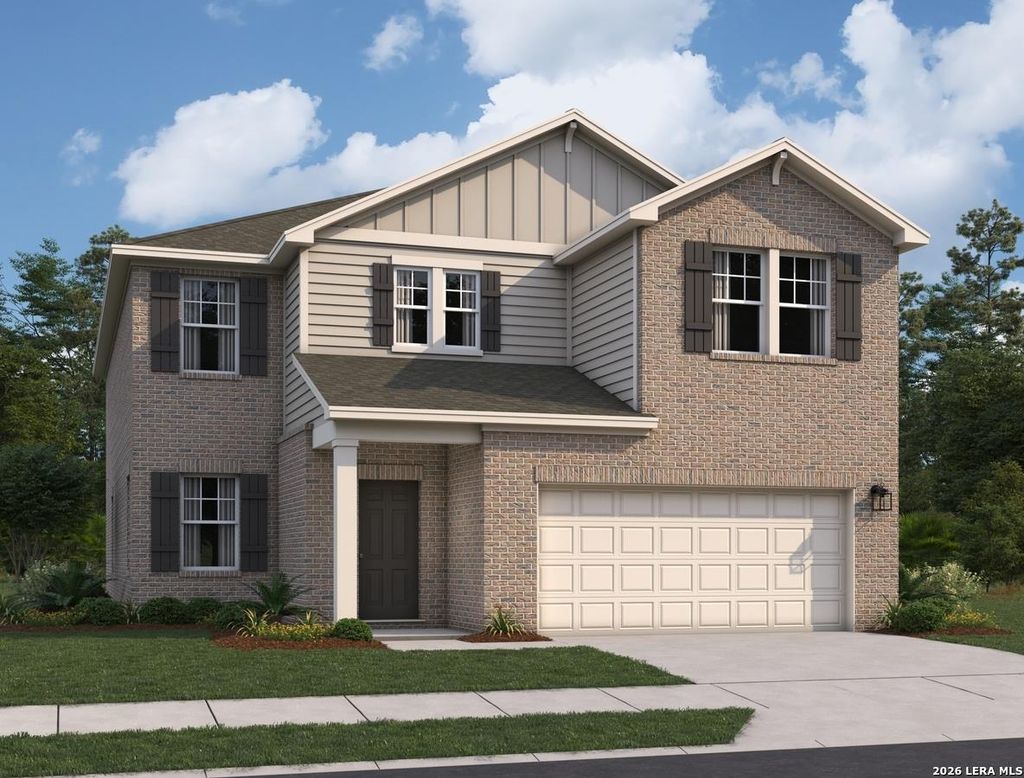
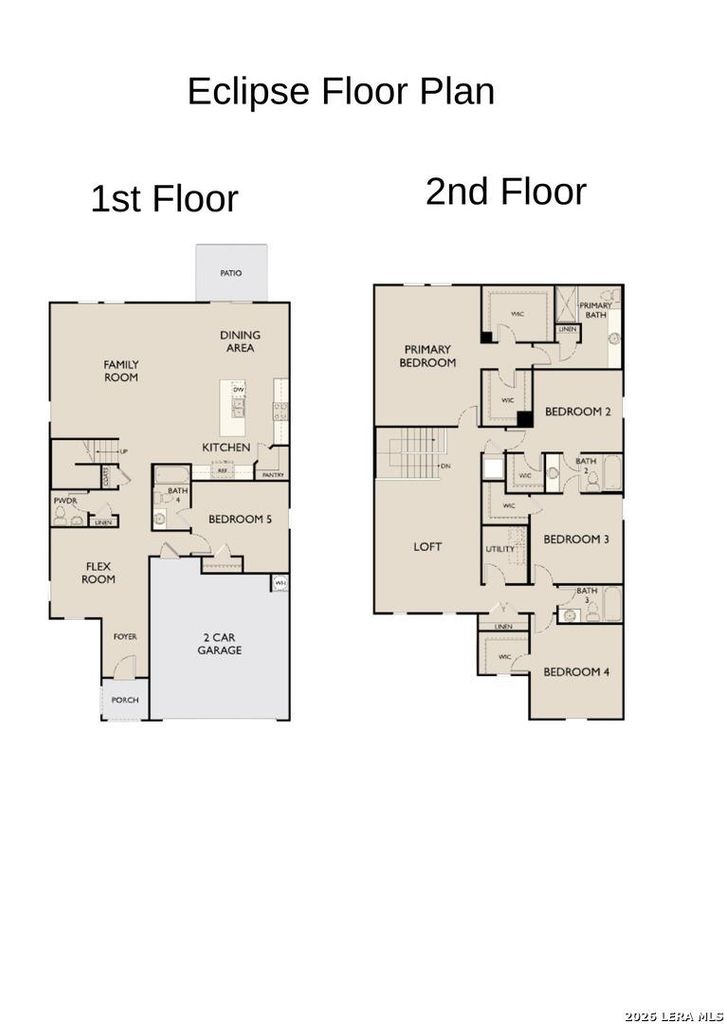
Discover the elegance and comfort of the Eclipse floor plan by Starlight Homes. This thoughtfully designed layout features 5 spacious bedrooms and 4.5 bathrooms, all on 3157 square feet. This 2 story home with an open-concept living area seamlessly blends the kitchen, dining, and living spaces, creating an inviting atmosphere for entertaining and everyday living. The gourmet kitchen boasts stainless steel appliances, ample counter space made from granite, island, and walk in pantry. The master suite offers a private bath and walk in closet.

Check out assigned and nearby schools along with their detailed ratings and essential information to help you make informed decisions.







 Just listed
 Currency converter





 Share
Share


 Erase note
 You currently have no custom folders