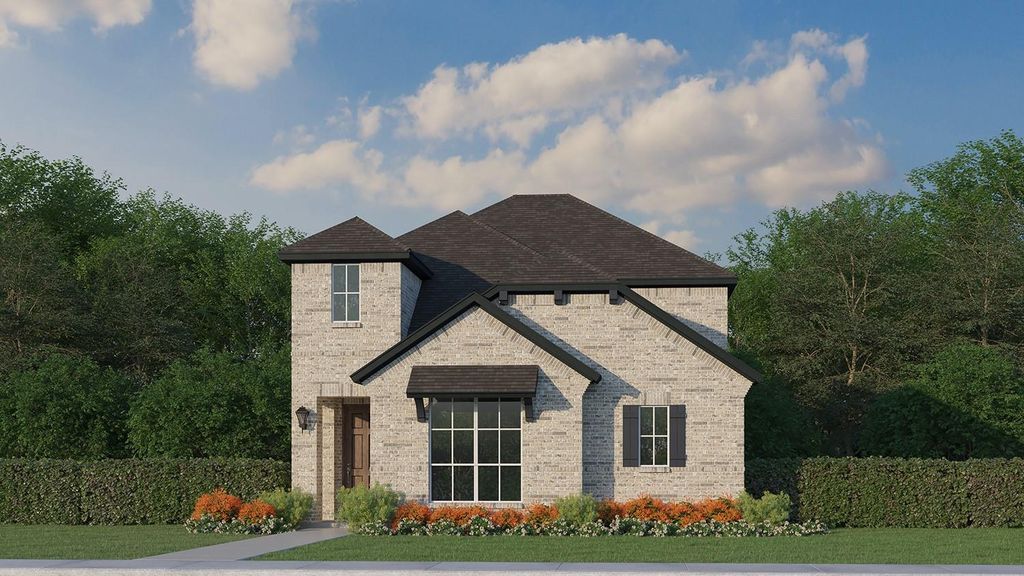
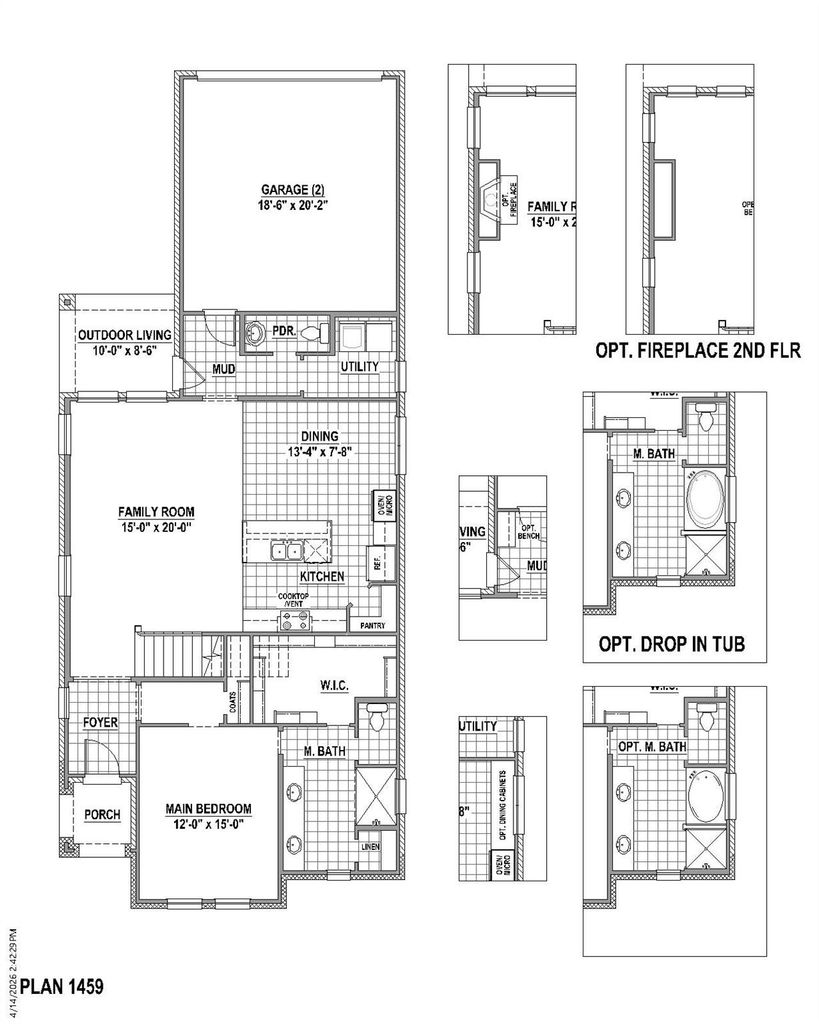
[[800]]2237 Wispy Meadow Ln is listed for sale at 449,000. The Residential - Single Family property has 3 bedrooms, 2 Full Bathrooms, 1 Half Bathroom, 2253 square feet, and was built in 2026. The lot size is 4735 Square feet.[[500]]Welcome to 2237 Wispy Meadow Lane in Midlothian, where thoughtful design and everyday comfort come together in this beautifully crafted two-story home. Offering 2,253 square feet of well-designed living space, this home features 3 spacious bedrooms, 2 full bathrooms, 1 half bath and a floor plan that blends style with functionality. The primary suite, strategically located at the front of the home, provides a peaceful retreat with added privacy and convenience. At the heart of the home, the open-concept family room flows seamlessly into the kitchen and dining area, creating a welcoming space for gathering with family and friends. Upstairs, youll find two secondary bedrooms along with a versatile game room, offering flexible space for movie nights, a playroom or a home office. A functional mud room adds everyday organization and convenience, helping simplify daily routines. Every detail has been carefully considered to create a home that is inviting, practical and perfectly suited for modern living.
Welcome to 2237 Wispy Meadow Lane in Midlothian, where thoughtful design and everyday comfort come together in this beautifully crafted two-story home. Offering 2,253 square feet of well-designed living space, this home features 3 spacious bedrooms, 2 full bathrooms, 1 half bath and a floor plan that blends style with functionality. The primary suite, strategically located at the front of the home, provides a peaceful retreat with added privacy and convenience. At the heart of the home, the open-concept family room flows seamlessly into the kitchen and dining area, creating a welcoming space for gathering with family and friends. Upstairs, you'll find two secondary bedrooms along with a versatile game room, offering flexible space for movie nights, a playroom or a home office. A functional mud room adds everyday organization and convenience, helping simplify daily routines. Every detail has been carefully considered to create a home that is inviting, practical and perfectly suited for modern living.
Disclaimer: Lot configuration and dimensions are estimates, not based on personal knowledge and come from a third party (Digital Map Products); therefore, you should not rely on the estimates and perform independent confirmation as to their accuracy
View neighborhood information
Ready to Sell your Home?
Request a complimentary home selling analysis featuring recently sold properties, market trends, home valuations and a personalized market update.
School information is computer generated and may not be accurate or current. Buyer must independently verify and confirm enrollment. Please contact the school district to determine the schools to which this property is zoned.









 Just listed
 Currency converter





 Share
Share


 Erase note
 You currently have no custom folders