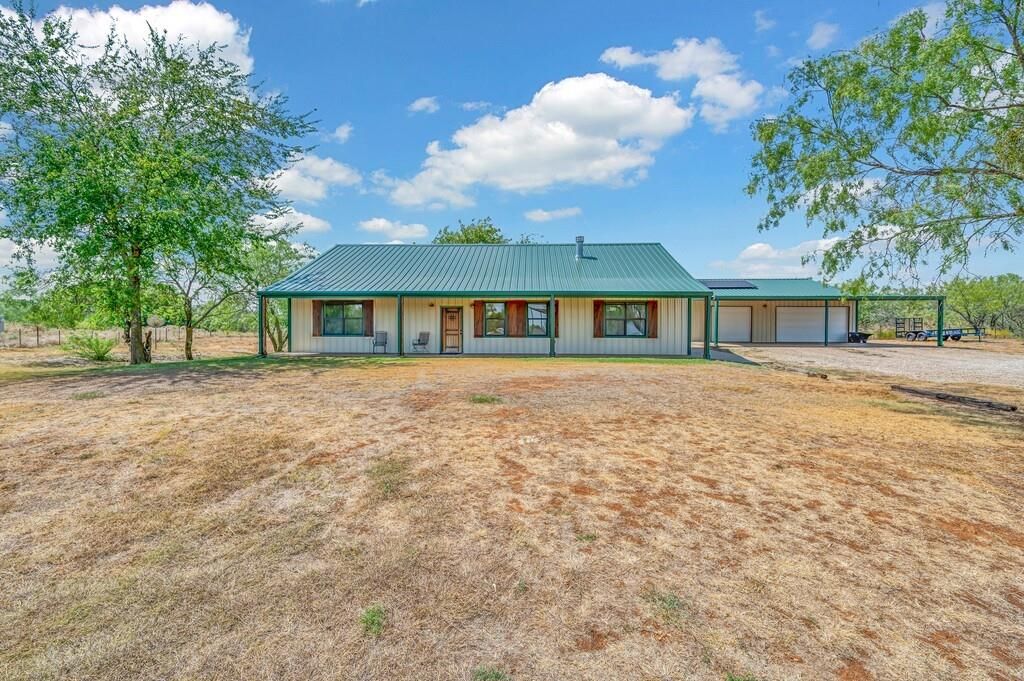
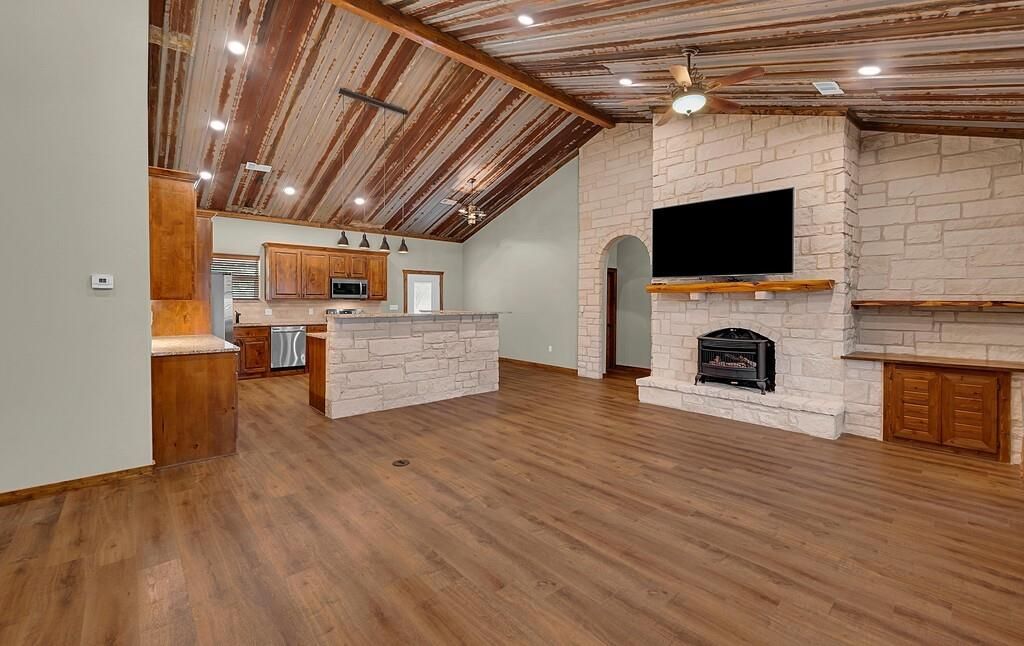
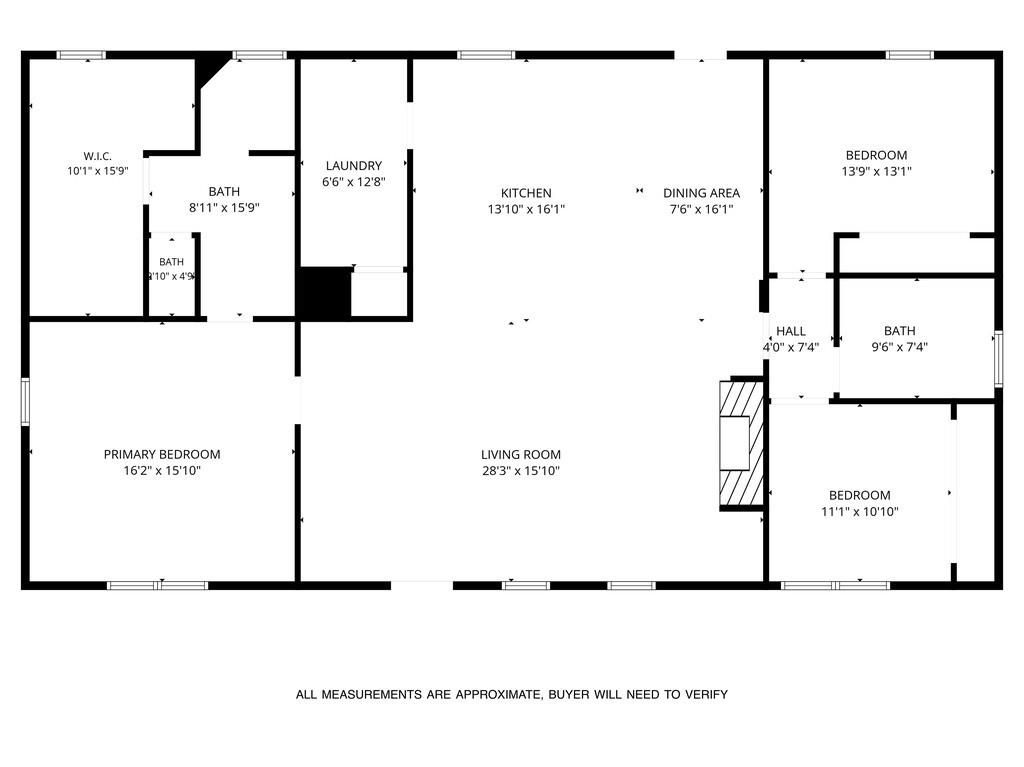
[[800]]2207 Talbert Ranch Rd is listed for sale at 699,000. The Residential - Single Family property has 3 bedrooms, 2 Full Bathrooms, 1980 square feet, and was built in 2020. The lot size is 142006 Square feet.[[500]]Sun-powered country luxury.. Gated by a Mighty Mule electric entry gate, this exceptional 3 bed, 2 bath split ranch flawlessly blends modern farmhouse character with elite mechanics. Optimized for self sufficient living, the property features a solar system with a utility meter, a 3 day emergency battery backup, and full open cell foam insulation for ultra low bills. Inside, the open layout features a grand 28 x 16 living area with soaring corrugated metal vaulted ceilings, waterproof vinyl plank flooring, and a white stone fireplace. The gourmet kitchen is a chefs dream with premium granite countertops, custom cabinets, stone tile backsplash, a multi level breakfast bar, and a conveying Samsung refrigerator. Enjoy high tech integration, including Bluetooth speaker lighting, wired smart TV setup, DirecTV, Starlink capability, and a built in doggie door.The primary retreat boasts a massive 10 x 15 wrap-around closet. Its spa ensuite features a double vanity and an oversized wood look tile shower with a multijet rainfall panel and pebble flooring. The guest suite adds luxury with an in-line water heater feeding a deep jacuzzi jet tub. Top tier mechanics include a tankless water heater, whole house water filter, and a 5 ton HVAC under an active maintenance agreement. Bedroom 2 includes a built in mechanical access panel. The outbuildings are a dream for tradesmen or hobbyists. A detached 40 x 50 steel workshop comesfully spray-foam insulated with workbenches and rough-in plumbing and electrical. A secon
Sun-powered country luxury.. Gated by a Mighty Mule electric entry gate, this exceptional 3 bed, 2 bath split ranch flawlessly blends modern farmhouse character with elite mechanics. Optimized for self sufficient living, the property features a solar system with a utility meter, a 3 day emergency battery backup, and full open cell foam insulation for ultra low bills. Inside, the open layout features a grand 28 x 16 living area with soaring corrugated metal vaulted ceilings, waterproof vinyl plank flooring, and a white stone fireplace. The gourmet kitchen is a chef's dream with premium granite countertops, custom cabinets, stone tile backsplash, a multi level breakfast bar, and a conveying Samsung refrigerator. Enjoy high tech integration, including Bluetooth speaker lighting, wired smart TV setup, DirecTV, Starlink capability, and a built in doggie door.
The primary retreat boasts a massive 10 x 15 wrap-around closet. Its spa ensuite features a double vanity and an oversized wood look tile shower with a multijet rainfall panel and pebble flooring. The guest suite adds luxury with an in-line water heater feeding a deep jacuzzi jet tub. Top tier mechanics include a tankless water heater, whole house water filter, and a 5 ton HVAC under an active maintenance agreement. Bedroom 2 includes a built in mechanical access panel. The outbuildings are a dream for tradesmen or hobbyists. A detached 40 x 50 steel workshop comes
fully spray-foam insulated with workbenches and rough-in plumbing and electrical. A secondary finished 30 x 30 She Shed studio with a mezzanine loft, tan epoxy floor, and functional roll-up door provides an ideal home office or mother-in-law quarters. Park easily with a 4-car garage, carport canopy, and a covered 12 x 30 RV space. Full-length front and back covered porches with industrial fans overlook gorgeous acreage secured by a full sprinkler system, durable barbed-wire fencing, a secure hen coop, and a perimeter driveway alert bell system.
Disclaimer: Lot configuration and dimensions are estimates, not based on personal knowledge and come from a third party (Digital Map Products); therefore, you should not rely on the estimates and perform independent confirmation as to their accuracy
View neighborhood information
Ready to Sell your Home?
Request a complimentary home selling analysis featuring recently sold properties, market trends, home valuations and a personalized market update.
School information is computer generated and may not be accurate or current. Buyer must independently verify and confirm enrollment. Please contact the school district to determine the schools to which this property is zoned.










 Just listed
 Currency converter





 Share
Share


 Erase note
 You currently have no custom folders