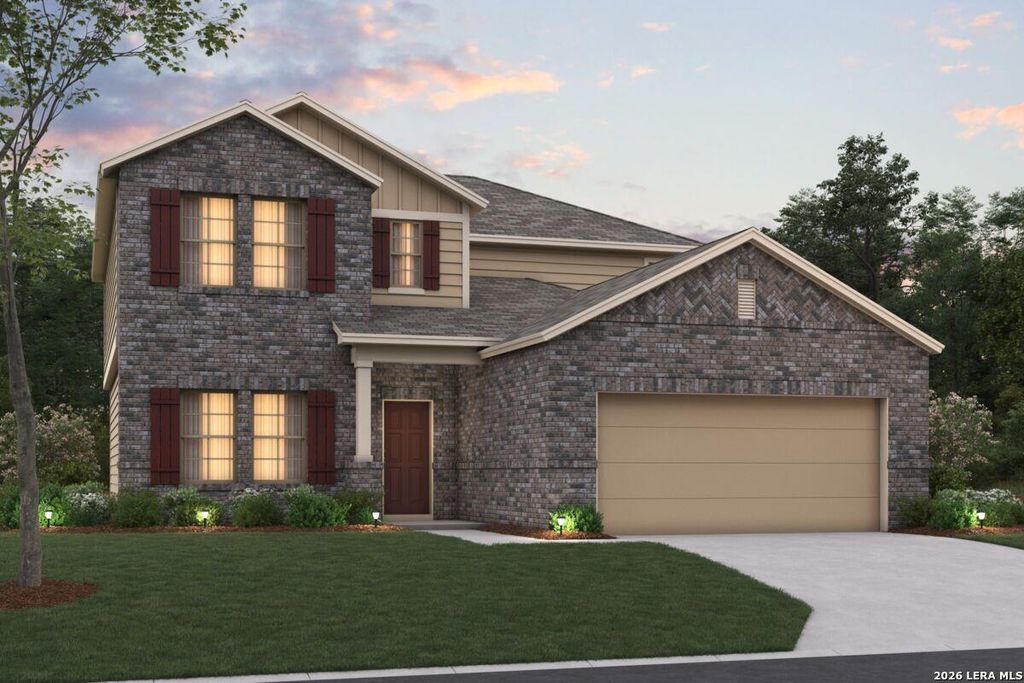
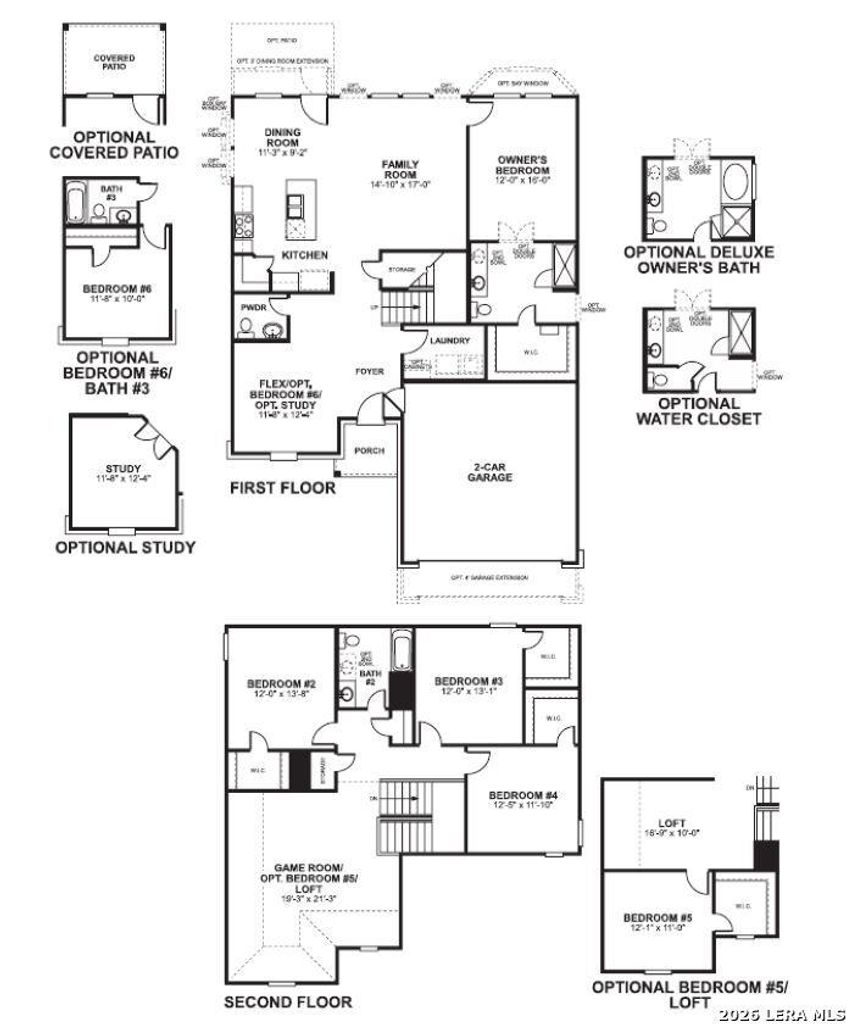
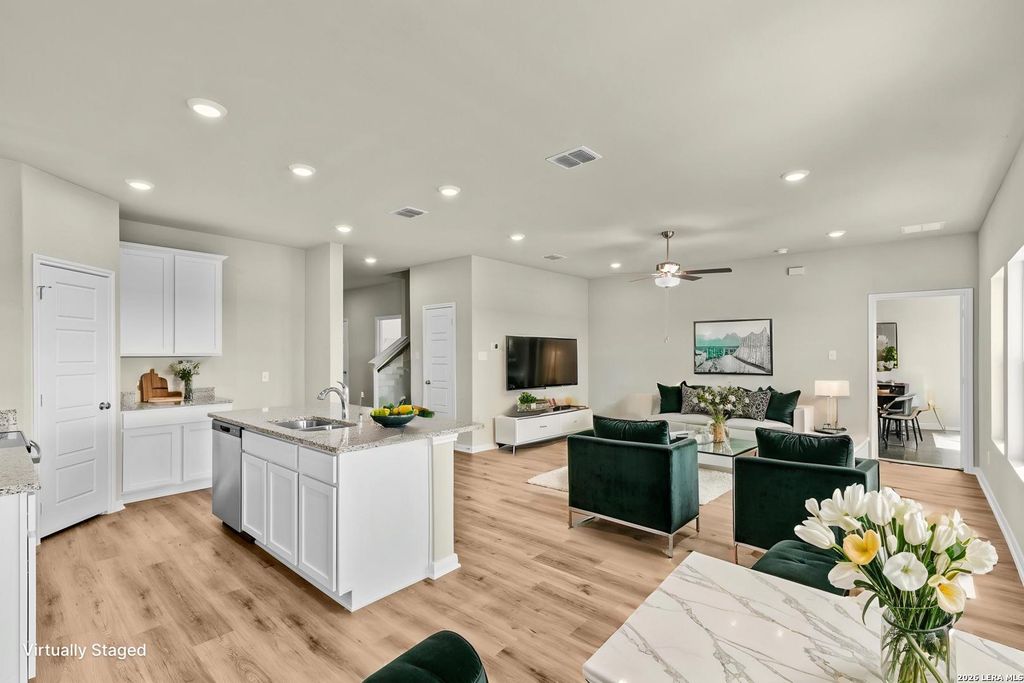
[[800]]3823 Jeremy Lane is listed for sale at 459,510. The Single-Family property has 4 bedrooms, 2 Full Bathrooms, 2552 square feet, and was built in 2026.[[500]]NEW COMMUNITY NOW SELLING ESTIMATED COMPLETION DATE: NOVEMBER 2026 SUBJECT TO CHANGE Welcome to the Magellan floorplan. Searching for the best in both function and form? Look no further than this two-story, Smart Series design. This floorplan features 4-6 bedrooms, 2-3 bathrooms, a 2- to 3-car garage, and 2,636 square feet of functional living space. You will love calling the Magellan "home" with its inviting curb appeal. Upon entering this home through the covered porch, you will be in awe of the grand foyer. Find a spacious flex room and powder bath immediately off the entry, which could be converted into an optional bedroom and full bath. Move from the foyer into the open living space boasting the kitchen, dining area, and huge family room. You can even select an optional extension to the dining room for extra space. Enjoy impressive included features, such as an oversized kitchen island, granite countertops, and upper and lower cabinets. Want to enjoy a Texas sunset ri
**NEW COMMUNITY NOW SELLING** **ESTIMATED COMPLETION DATE: NOVEMBER 2026** SUBJECT TO CHANGE** Welcome to the Magellan floorplan. Searching for the best in both function and form? Look no further than this two-story, Smart Series design. This floorplan features 4-6 bedrooms, 2-3 bathrooms, a 2- to 3-car garage, and 2,636 square feet of functional living space. You will love calling the Magellan "home" with its inviting curb appeal. Upon entering this home through the covered porch, you will be in awe of the grand foyer. Find a spacious flex room and powder bath immediately off the entry, which could be converted into an optional bedroom and full bath. Move from the foyer into the open living space boasting the kitchen, dining area, and huge family room. You can even select an optional extension to the dining room for extra space. Enjoy impressive included features, such as an oversized kitchen island, granite countertops, and upper and lower cabinets. Want to enjoy a Texas sunset ri
Disclaimer: Lot configuration and dimensions are estimates, not based on personal knowledge and come from a third party (Digital Map Products); therefore, you should not rely on the estimates and perform independent confirmation as to their accuracy
View neighborhood information
Ready to Sell your Home?
Request a complimentary home selling analysis featuring recently sold properties, market trends, home valuations and a personalized market update.
School information is computer generated and may not be accurate or current. Buyer must independently verify and confirm enrollment. Please contact the school district to determine the schools to which this property is zoned.










 Just listed
 Currency converter





 Share
Share


 Erase note
 You currently have no custom folders