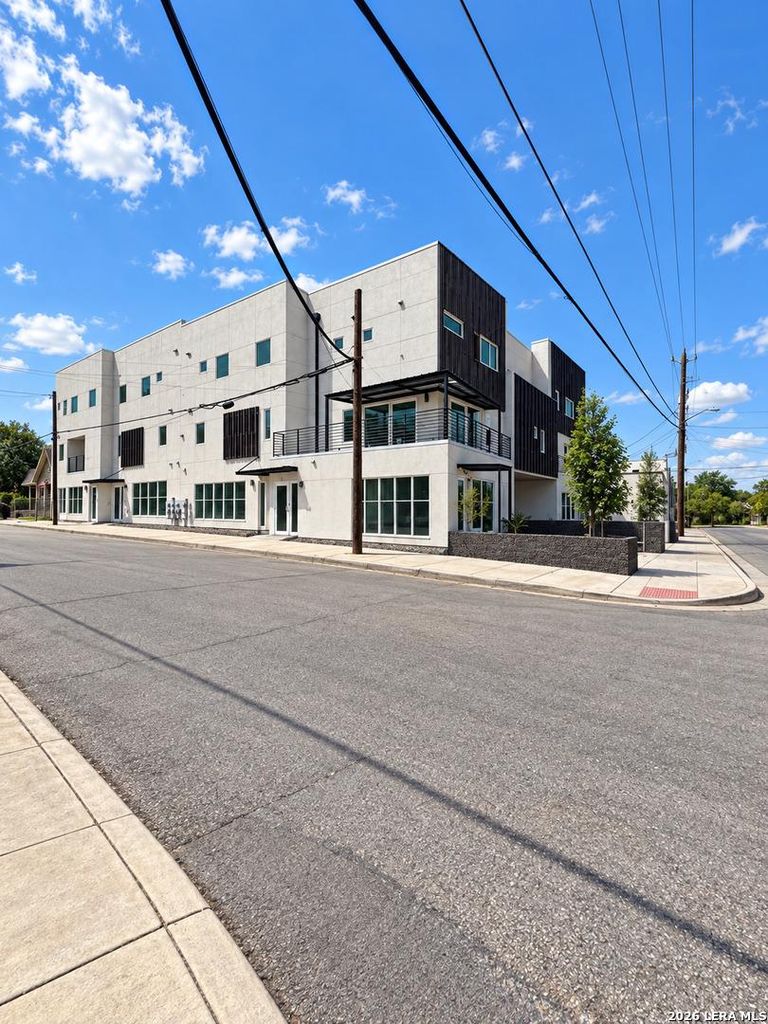
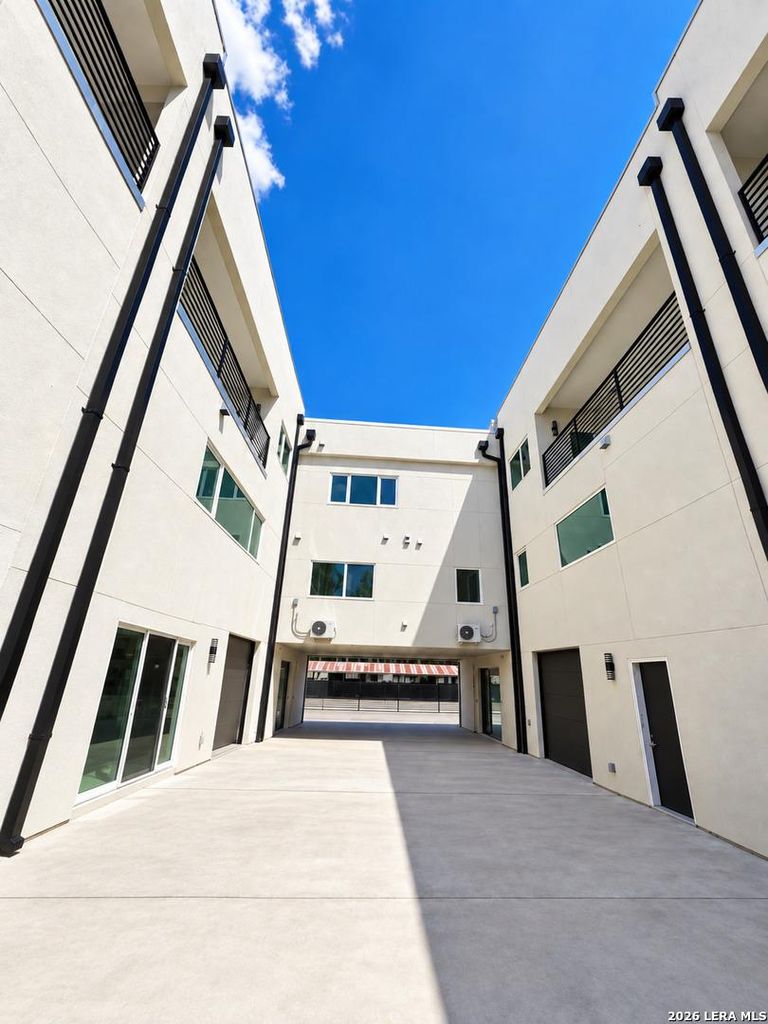
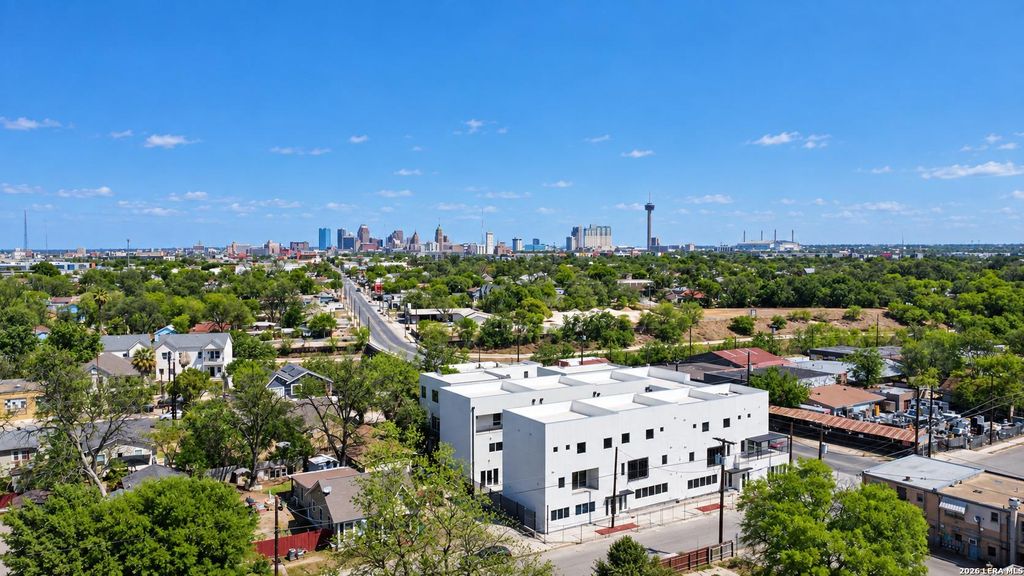
[[800]]2619 S Flores St unit4 is listed for sale at 689,000. The Townhouse/Condo property has 2 bedrooms, 2 Full Bathrooms, 1 Half Bathroom, 2169 square feet, and was built in 2026.[[500]]THIS LISTING IS FOR THE SALE OF UNIT 4, AN INDIVIDUAL LIVE/WORK CONDOMINIUM. Experience a unique combination of modern living, workspace, and outdoor living in the heart of Southtown. This spacious three-level residence offers approximately 2,169 square feet, featuring a street-facing first-floor flex/storefront space with a private entrance-ideal for a professional office, studio, boutique, showroom, creative workspace, or other permitted use. The upper levels provide contemporary finishes, abundant natural light, open-concept living, and excellent separation between work and private living areas. A standout feature is the private outdoor deck on both the second and third floors, providing two separate spaces to relax, entertain, or enjoy the urban surroundings. A spacious primary suite and attached garage complete this versatile residence. Located minutes from Downtown San Antonio, the River Walk, dining, entertainment, and the best of Southtown. Live, work, entertain, and enjoy two
THIS LISTING IS FOR THE SALE OF UNIT 4, AN INDIVIDUAL LIVE/WORK CONDOMINIUM. Experience a unique combination of modern living, workspace, and outdoor living in the heart of Southtown. This spacious three-level residence offers approximately 2,169 square feet, featuring a street-facing first-floor flex/storefront space with a private entrance-ideal for a professional office, studio, boutique, showroom, creative workspace, or other permitted use. The upper levels provide contemporary finishes, abundant natural light, open-concept living, and excellent separation between work and private living areas. A standout feature is the private outdoor deck on both the second and third floors, providing two separate spaces to relax, entertain, or enjoy the urban surroundings. A spacious primary suite and attached garage complete this versatile residence. Located minutes from Downtown San Antonio, the River Walk, dining, entertainment, and the best of Southtown. Live, work, entertain, and enjoy two
Disclaimer: Lot configuration and dimensions are estimates, not based on personal knowledge and come from a third party (Digital Map Products); therefore, you should not rely on the estimates and perform independent confirmation as to their accuracy
View neighborhood information
Ready to Sell your Home?
Request a complimentary home selling analysis featuring recently sold properties, market trends, home valuations and a personalized market update.
School information is computer generated and may not be accurate or current. Buyer must independently verify and confirm enrollment. Please contact the school district to determine the schools to which this property is zoned.










 Just listed
 Currency converter





 Share
Share


 Erase note
 You currently have no custom folders