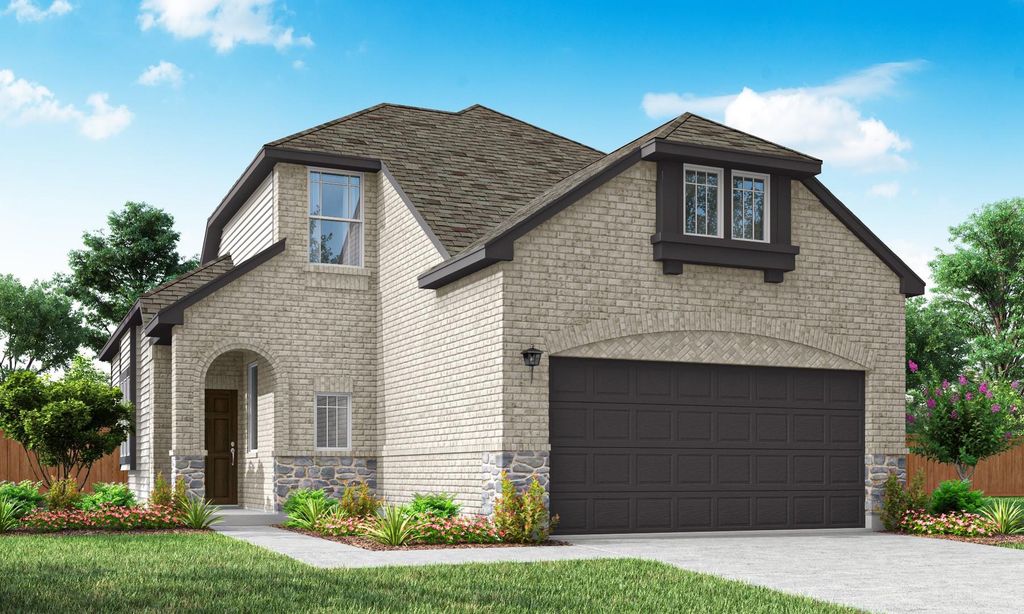
[[800]]4309 Croton Spring Trl is listed for sale at 399,970. The Residential - Single Family property has 4 bedrooms, 3 Full Bathrooms, 2147 square feet, and was built in 2026. The lot size is 5183.64 Square feet.[[500]]MLS 21391151 - Built by Pacesetter Homes - Nov 2026 completion! 4309 Croton Spring Trail features the Harlow floor plan, a 2-story home with 4 bedrooms total- (2 downstairs and 2 upstairs), 3 bathrooms, a game room, and a covered patio. The master suite is located on the first floor at the back of the home and includes a bath with a separate tub, shower, and shower seat. Added windows in the family room bring in natural light, while LED disk lighting enhances both the vaulted family room and game room. The kitchen includes quartz countertops, stainless steel appliances, and saddle-stained Regency-style cabinets with 36-inch uppers. Wood flooring extends through the foyer, kitchen, and family room for a seamless look. The covered patio includes a gas drop, making it easy to enjoy outdoor living. Additional features include full gutters and a layout designed for both everyday living and entertaining. The home is located close to the greenbelt and pocket playground.
MLS# 21391151 - Built by Pacesetter Homes - Nov 2026 completion! ~ 4309 Croton Spring Trail features the Harlow floor plan, a 2-story home with 4 bedrooms total- (2 downstairs and 2 upstairs), 3 bathrooms, a game room, and a covered patio. The master suite is located on the first floor at the back of the home and includes a bath with a separate tub, shower, and shower seat. Added windows in the family room bring in natural light, while LED disk lighting enhances both the vaulted family room and game room. The kitchen includes quartz countertops, stainless steel appliances, and saddle-stained Regency-style cabinets with 36-inch uppers. Wood flooring extends through the foyer, kitchen, and family room for a seamless look. The covered patio includes a gas drop, making it easy to enjoy outdoor living. Additional features include full gutters and a layout designed for both everyday living and entertaining. The home is located close to the greenbelt and pocket playground.
Disclaimer: Lot configuration and dimensions are estimates, not based on personal knowledge and come from a third party (Digital Map Products); therefore, you should not rely on the estimates and perform independent confirmation as to their accuracy
View neighborhood information
Ready to Sell your Home?
Request a complimentary home selling analysis featuring recently sold properties, market trends, home valuations and a personalized market update.
School information is computer generated and may not be accurate or current. Buyer must independently verify and confirm enrollment. Please contact the school district to determine the schools to which this property is zoned.








 Currency converter





 Share
Share


 Erase note
 You currently have no custom folders