loading

456 S 15th Street

Port O'Connor, TX 77982
Get Directions →
Just listedJust listed
3 Bedroom(s)
3 Full Bath(s)
1,476 Sqft
0.04 Lot Acres
Townhouse / Condo

Audio narrative

Get full access to Premium Content

Premium Content such as Sold Prices, Property History Reports and Saved Searches.

Sign in to view Premium Content

Description

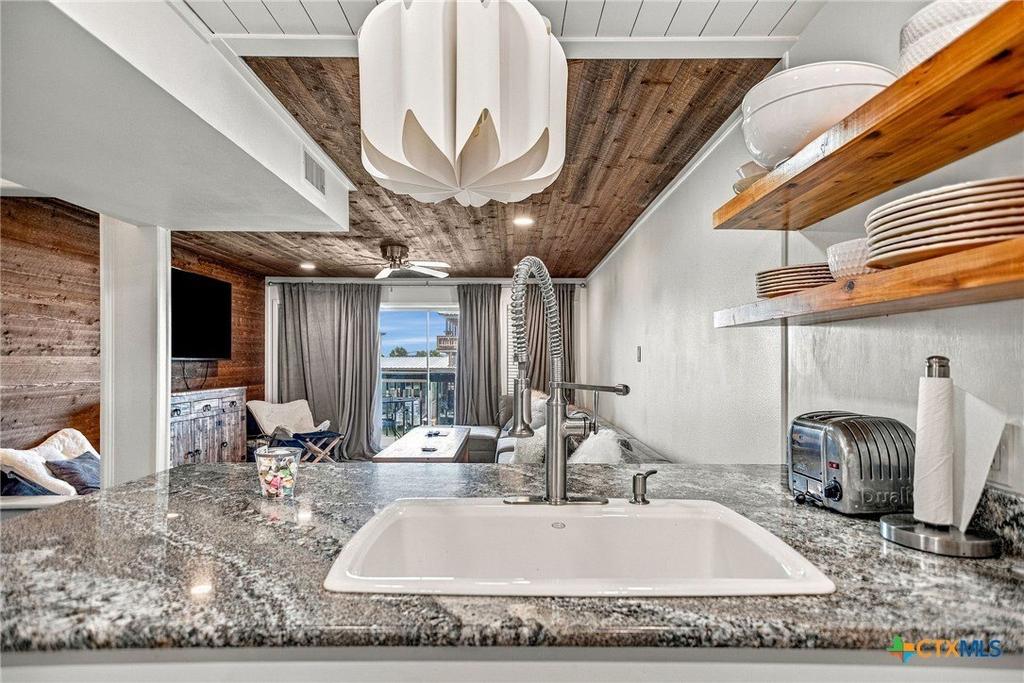
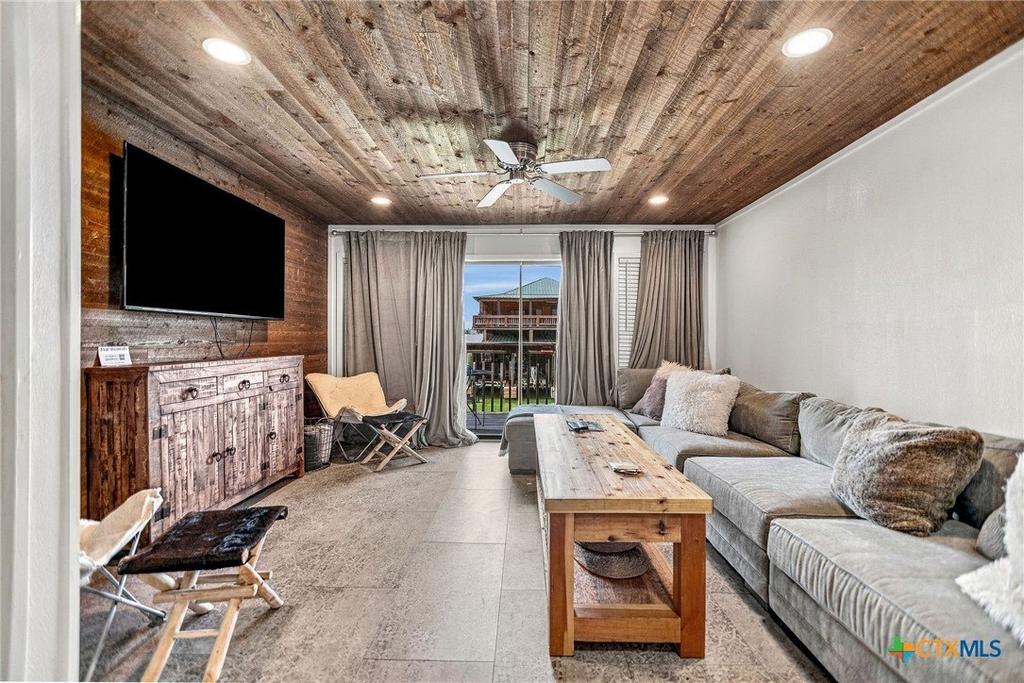
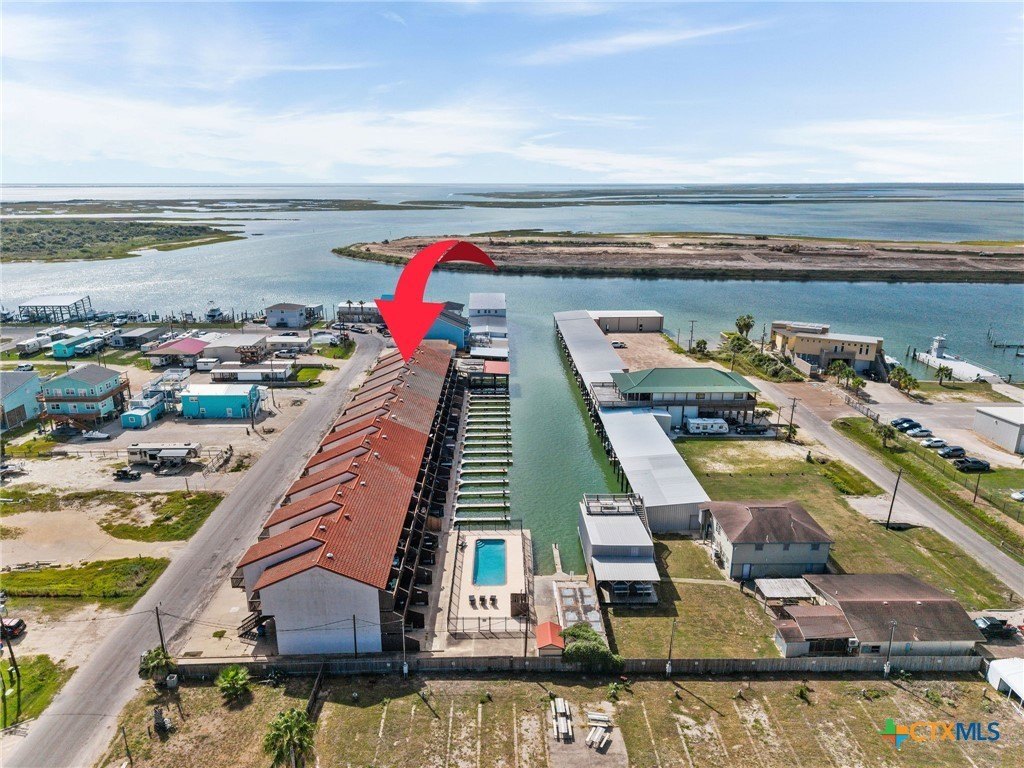
Spiral staircase from master bedroom to boat slip in this MAXXED OUT REMODEL W/PRIVATE BOAT SLIP AND COMMUNITY POOL! INCOME PRODUCING (highest priced) condo at Pirate Cove! Walk-in tile shower, modern barn style doors frame the closets. Plus, built-in flatscreen TV''s in 2 bedrooms! Upgraded kitchen; low profile bar w/low rise bar stools, modern drop lights and upgraded counter tops with farm house cabinets! Owner upgraded baths to tile walk-in showers, counter tops, vanity''s, flooring, light fixtures and bath fixtures! New furniture and appliances will remain. Five double beds in 3 bedrooms. Three Bathrooms for 3 bedrooms! Storage closet down for fish gear, utility room down includes convenient laundry room, hot water heater! AC is only 2 years old! 2 balconies on water side and 1 balcony on street side. Enjoy fishing in POC, again! JPirate Cove has all the amenities the family is looking for at an affordable price!

MLS#
SMABOR-623928
List Price
$429,000 ($291/Sqft.)
Listing Status
For Sale
Address
456 S 15th Street
City
Port O'Connor
State
TX
Zip Code
77982
County
Calhoun County
Subdivision
Pirates Cove Condo Poc
Legal Description
CONDO PIRATES COVE CONDOMINIUMS (POC), BLOCK 1, UNIT 5
Property Type
Townhouse / Condo
Bedroom
3 Bedroom(s)
Bath
3 Full Bath(s)
Stories
3
Building Size
1,476 Sqft/Appraisal District
Year Built
1983 /Appraisal District
Lot Size
0.04 Lot Acres/Appraisal District

Exterior

Roof
Tile
Exterior Type
Stucco, WoodSiding
Water Amenity
Canal Access
Parking
Garage, Carport
Deck
Yes
Porch
Yes
View Type
Water
Dock
Yes
Other Stucture
Storage
Exterior
Balcony, CoveredPatio, Deck, Dock, OutdoorShower, Porch, Patio

Interior

Floors
Tile, Laminate
Cooling
Electric, Central Air, Attic Fan
Heating
Central, Electric (Heating)
Appliances
Dryer, Dishwasher, ExhaustFan, ElectricRange, ElectricWaterHeater, Disposal, Refrigerator, RangeHood, WaterHeater, Washer, SomeElectricAppliances, Microwave, Range
Interior
AllBedroomsUp, CeilingFans, EntranceFoyer, Furnished, HisAndHersClosets, MultipleClosets, OpenFloorplan, RecessedLighting, Storage, ShowerOnly, SeparateShower, UpperLevelPrimary, Vanity, WindowTreatments, BreakfastBar, GraniteCounters, KitchenFamilyRoomCombo, KitchenDiningCombo, Pantry

Rooms

Rooms
Bathroom 3, Bedroom 2, Bathroom 2, Bathroom 1, Bedroom 1, Bedroom 3, Dining Room

Lot Information

Lot Size
0.04 Lot Acres /Appraisal District
loading
Disclaimer: Lot configuration and dimensions are estimates, not based on personal knowledge and come from a third party (Digital Map Products); therefore, you should not rely on the estimates and perform independent confirmation as to their accuracy
Ready to Sell your Home?
Request a complimentary home selling analysis featuring recently sold properties, market trends, home valuations and a personalized market update.
Start Selling your Home

Information source

Central Texas MLS
Source last updated Sep 24, 2026 at 02:33 AM
Listing last updated Sep 18, 2026 at 11:00 AM
View website →

Estimate your mortgage payments

Create and estimate your monthly mortgage payment and property taxes based on past rates.

Estimated Monthly Payments

DOWN PAYMENT
Loan Term
$-----
$-----
Full Page
Presented by TimeValue Software ©2021
Principal & InterestTaxes30.4%69.6%
Listing TaxNumbers
Principal & Interest2,841
Taxes1,242
--------
-------- --------

Explore school information

Check out assigned and nearby schools along with their detailed ratings and essential information to help you make informed decisions.

Assigned schools

View nearby schools view nearby schools

Notice & Disclaimer
School information is computer generated and may not be accurate or current. Buyer must independently verify and confirm enrollment. Please contact the school district to determine the schools to which this property is zoned.
Copyright© 2026 , HOUSTON REALTORS® INFORMATION SERVICE, INC. All Rights Reserved. Data Not Verified/Guaranteed by MLS
Contact agent
Call