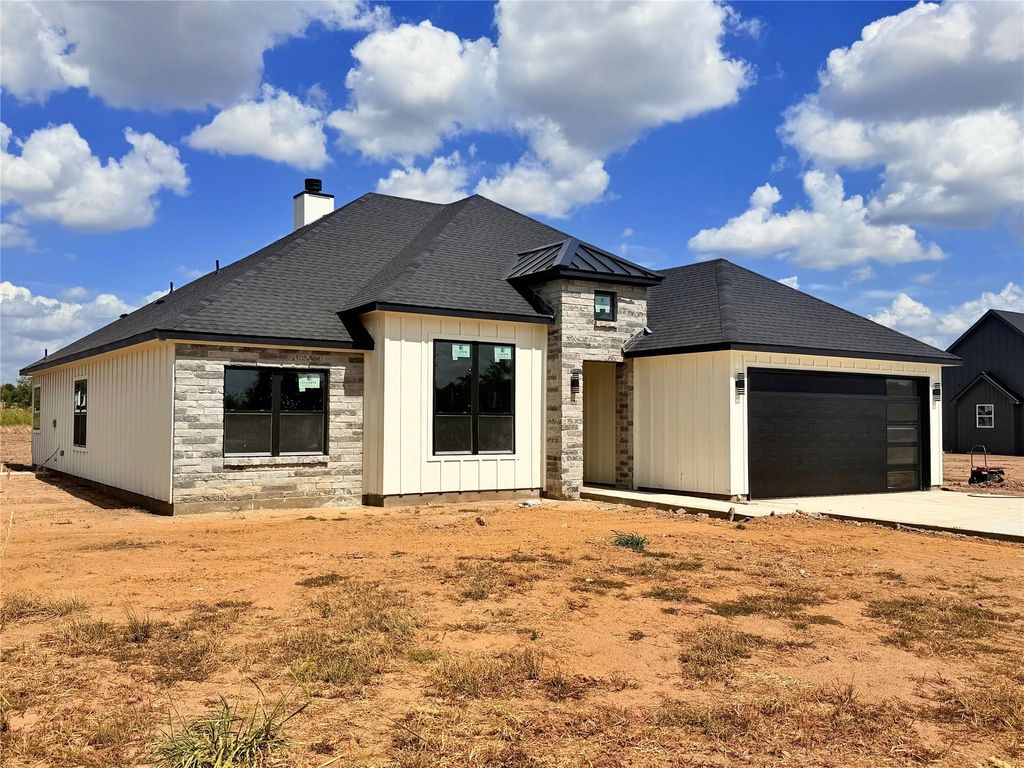
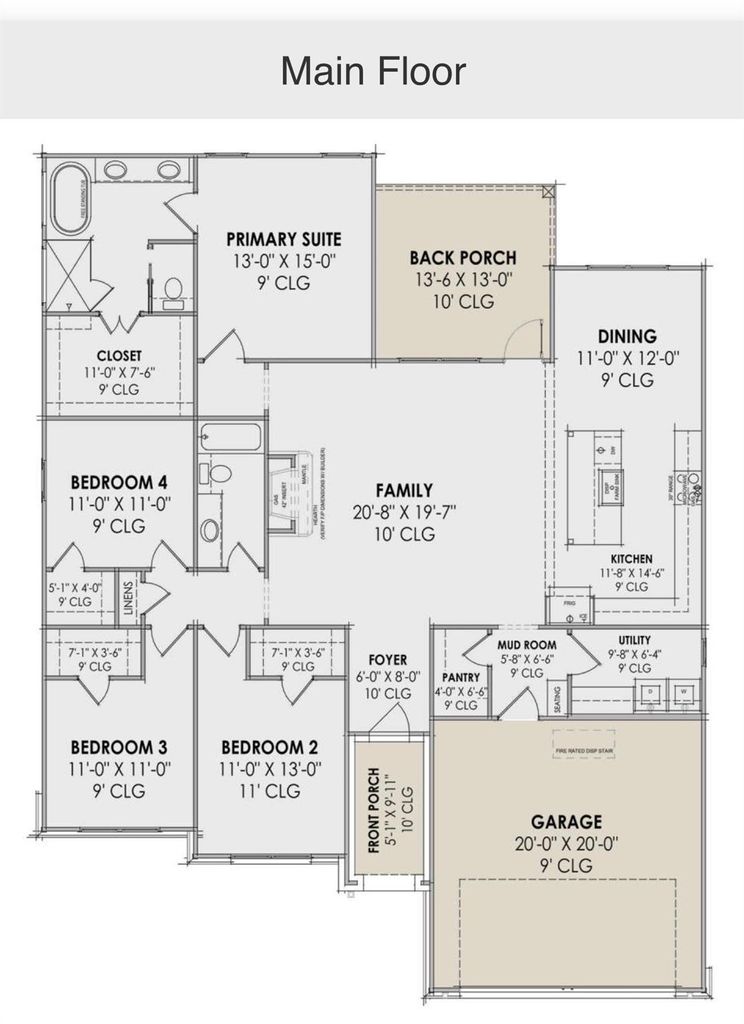
[[800]]119 Skrivanek Rd is listed for sale at 549,500. The Residential - Single Family property has 4 bedrooms, 2 Full Bathrooms, 2025 square feet, and was built in 2026. The lot size is 114389 Square feet.[[500]]Experience the best of new construction and country living at 119 Skrivanek Road in Ennis. Currently under construction with an anticipated completion in mid-October 2026, this thoughtfully designed single-story home offers a spacious, functional floor plan with modern finishes, generous living spaces, and room to enjoy a quieter acreage setting. A striking modern farmhouse-inspired exterior welcomes you with a combination of stone and board-and-batten-style siding, contrasting dark accents, and a covered front porch. Inside, the open-concept layout centers around an expansive family room with a wood-burning fireplace and 10-foot ceiling. The kitchen is designed for both everyday living and entertaining with granite countertops, a large center island with breakfast bar seating, farm sink, walk-in pantry, electric range, and ample workspace and storage. The private primary suite is tucked away at the rear of the home and features a spacious bedroom, large walk-in closet, and ensuite bath complete with dual vanities, granite countertops, built-in cabinetry, garden tub, and separate shower. Three additional bedrooms provide flexibility for family and guests, with well-planned secondary bath access and generous closets throughout. Additional features include hardwood flooring, vaulted ceiling details, decorative lighting, ceiling fans, a dedicated utility room with built-in cabinetry and sink, mudroom with built-in seating, and an attached two-car garage. Step outside to the covered back porch, offering a wonde
Experience the best of new construction and country living at 119 Skrivanek Road in Ennis. Currently under construction with an anticipated completion in mid-October 2026, this thoughtfully designed single-story home offers a spacious, functional floor plan with modern finishes, generous living spaces, and room to enjoy a quieter acreage setting. A striking modern farmhouse-inspired exterior welcomes you with a combination of stone and board-and-batten-style siding, contrasting dark accents, and a covered front porch. Inside, the open-concept layout centers around an expansive family room with a wood-burning fireplace and 10-foot ceiling. The kitchen is designed for both everyday living and entertaining with granite countertops, a large center island with breakfast bar seating, farm sink, walk-in pantry, electric range, and ample workspace and storage. The private primary suite is tucked away at the rear of the home and features a spacious bedroom, large walk-in closet, and ensuite bath complete with dual vanities, granite countertops, built-in cabinetry, garden tub, and separate shower. Three additional bedrooms provide flexibility for family and guests, with well-planned secondary bath access and generous closets throughout. Additional features include hardwood flooring, vaulted ceiling details, decorative lighting, ceiling fans, a dedicated utility room with built-in cabinetry and sink, mudroom with built-in seating, and an attached two-car garage. Step outside to the covered back porch, offering a wonderful extension of the living space. Located in Ennis, the property offers a peaceful setting while remaining within reach of shopping, dining, recreation, and everyday conveniences. Ennis provides access to both I-45 and US-287, making travel toward Dallas, Waxahachie, and surrounding communities convenient. Enjoy nearby parks, lakes, historic Downtown Ennis, and the community's well-known bluebonnet trails and outdoor recreation!
Disclaimer: Lot configuration and dimensions are estimates, not based on personal knowledge and come from a third party (Digital Map Products); therefore, you should not rely on the estimates and perform independent confirmation as to their accuracy
View neighborhood information
Ready to Sell your Home?
Request a complimentary home selling analysis featuring recently sold properties, market trends, home valuations and a personalized market update.
School information is computer generated and may not be accurate or current. Buyer must independently verify and confirm enrollment. Please contact the school district to determine the schools to which this property is zoned.








 Just listed
 Currency converter





 Share
Share


 Erase note
 You currently have no custom folders