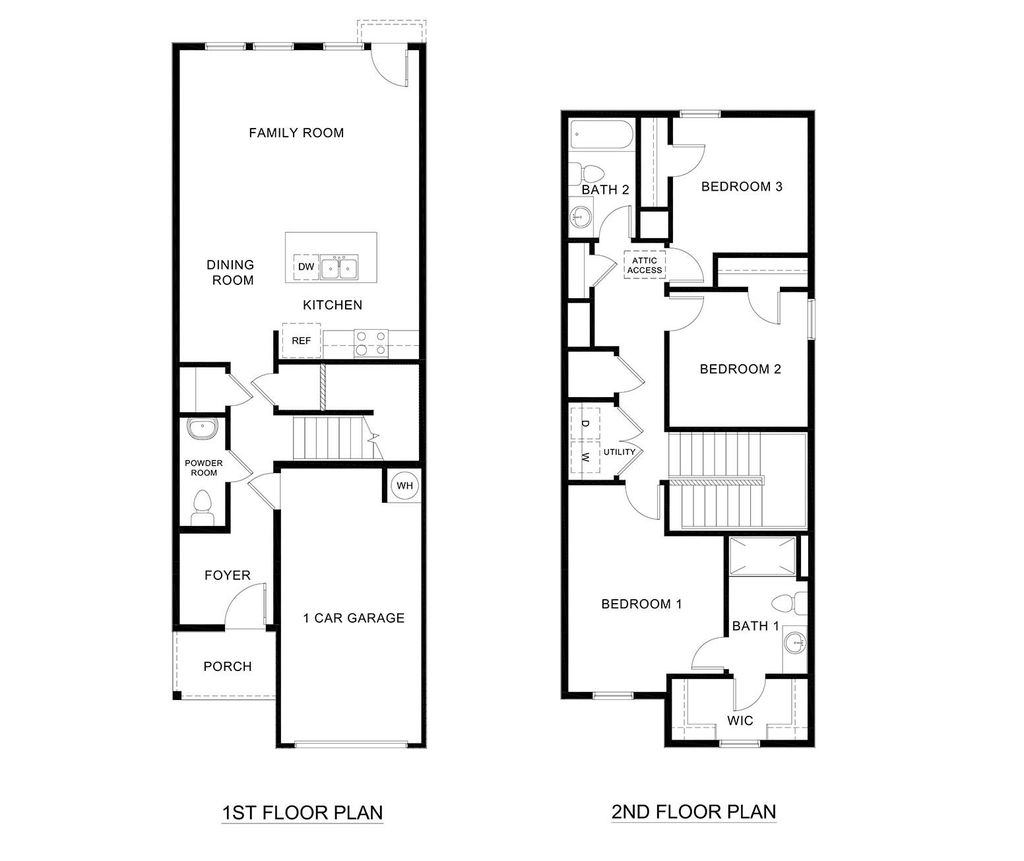
[[800]]4585 Bonney Ave is listed for sale at 225,490. The Residential - Single Family property has 3 bedrooms, 2 Full Bathrooms, 1 Half Bathroom, 1419 square feet, and was built in 2026. The lot size is 4356 Square feet.[[500]]NEW! This charming Cottage Style home plan seamlessly blends elegance and practicality, perfect for a variety of family needs. The exterior of this home showcases custom architectural details with beautifully designed siding elevations, giving it a timeless and inviting curb appeal. A welcoming covered front porch leads you to the raised-panel fiberglass insulated front door, with decorative door options available to further enhance the entrance.Upon entering, youre greeted by a bright and airy foyer that opens into the heart of the home. The kitchen is a true highlight, featuring 36 cabinets with hidden hinges for a sleek look, stainless-steel appliances for a modern touch, and durable wood plank laminate floors. The thoughtfully designed layout includes a built-in sink, dishwasher, and a spacious walk-in pantry, ensuring plenty of storage and easy organization for everyday living.The spacious primary bedroom serves as the perfect retreat, offering an adjoining bathroom that includes a vanity with a non-framed mirror and a walk-in closet for added convenience. This cozy yet practical design helps you start and end your day with ease, offering a serene space to relax. The primary bathroom is equipped with everything you need for comfort and functionality.The home is finished with laminate wood plank flooring throughout the first floor, while the second-floor features plush carpet. Additionally, this plan offers modern features such as a user-friendly smart home system and an innovative tech pa
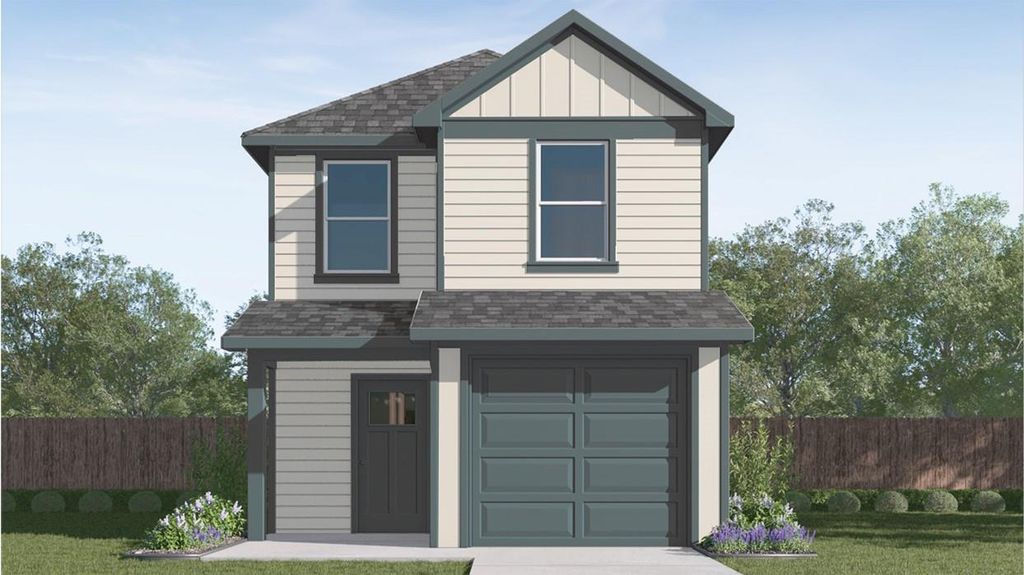
NEW! This charming Cottage Style home plan seamlessly blends elegance and practicality, perfect for a variety of family needs. The exterior of this home showcases custom architectural details with beautifully designed siding elevations, giving it a timeless and inviting curb appeal. A welcoming covered front porch leads you to the raised-panel fiberglass insulated front door, with decorative door options available to further enhance the entrance.
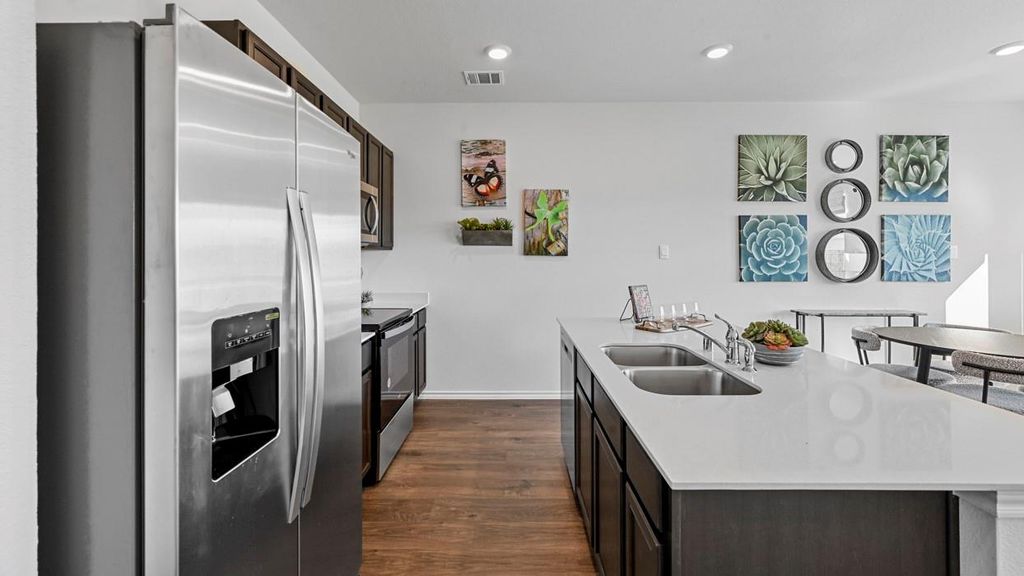
Upon entering, you’re greeted by a bright and airy foyer that opens into the heart of the home. The kitchen is a true highlight, featuring 36” cabinets with hidden hinges for a sleek look, stainless-steel appliances for a modern touch, and durable wood plank laminate floors. The thoughtfully designed layout includes a built-in sink, dishwasher, and a spacious walk-in pantry, ensuring plenty of storage and easy organization for everyday living.
The spacious primary bedroom serves as the perfect retreat, offering an adjoining bathroom that includes a vanity with a non-framed mirror and a walk-in closet for added convenience. This cozy yet practical design helps you start and end your day with ease, offering a serene space to relax. The primary bathroom is equipped with everything you need for comfort and functionality.
The home is finished with laminate wood plank flooring throughout the first floor, while the second-floor features plush ½” carpet. Additionally, this plan offers modern features such as a user-friendly smart home system and an innovative tech package, making it the perfect blend of style and convenience for contemporary living.
Disclaimer: Lot configuration and dimensions are estimates, not based on personal knowledge and come from a third party (Digital Map Products); therefore, you should not rely on the estimates and perform independent confirmation as to their accuracy
View neighborhood information
Ready to Sell your Home?
Request a complimentary home selling analysis featuring recently sold properties, market trends, home valuations and a personalized market update.
School information is computer generated and may not be accurate or current. Buyer must independently verify and confirm enrollment. Please contact the school district to determine the schools to which this property is zoned.










 Just listed
 Currency converter





 Share
Share


 Erase note
 You currently have no custom folders