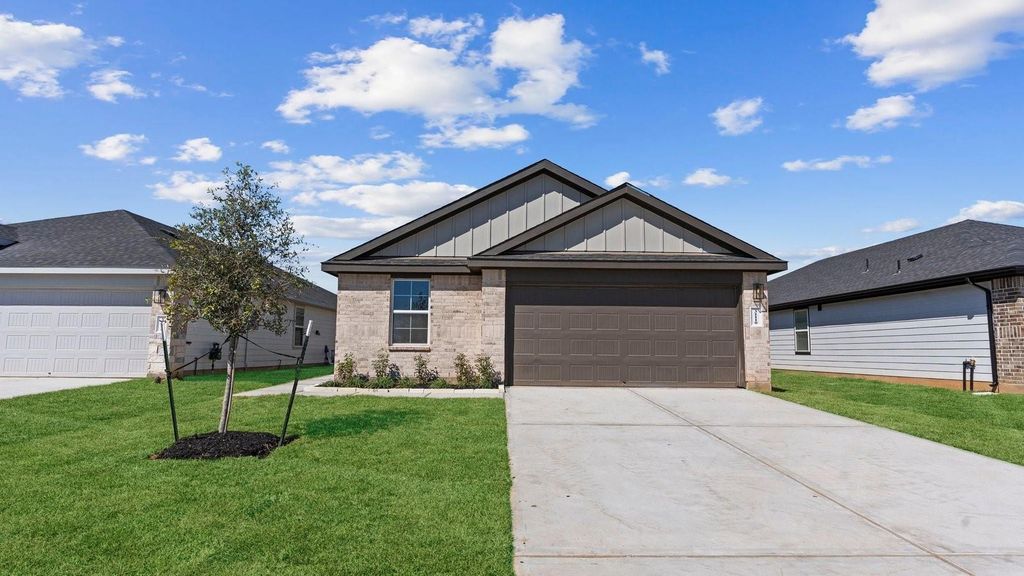
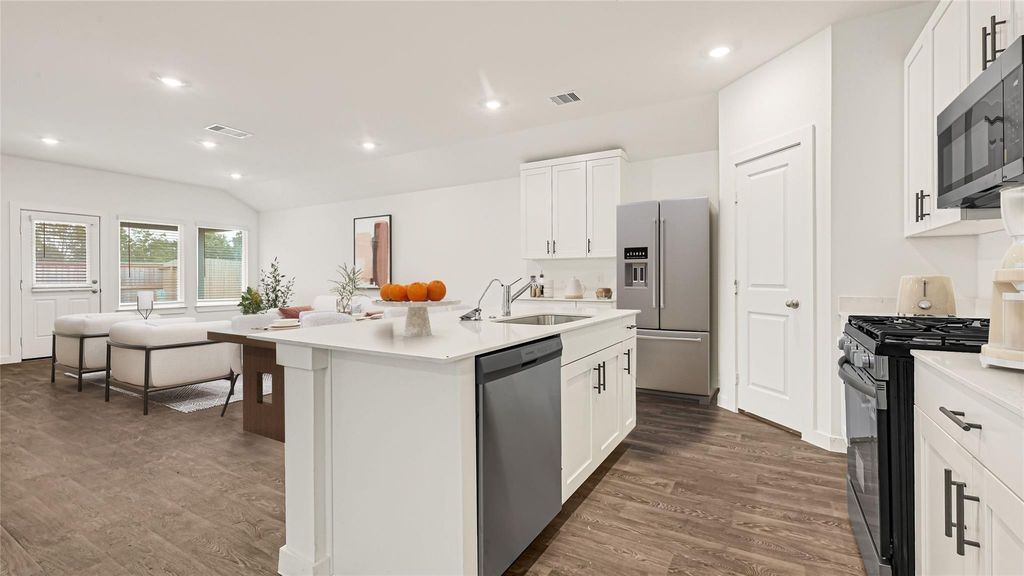
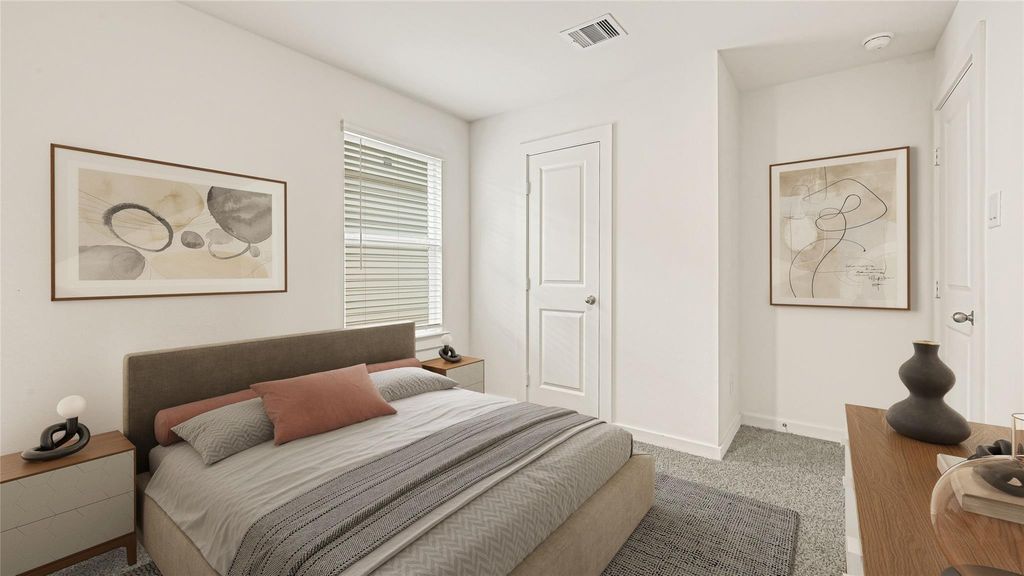
[[800]]10722 Dogwood Sky Dr is listed for sale at 320,990. The Single-Family property has 3 bedrooms, 2 Full Bathrooms, 1617 square feet, and was built in 2026.[[500]]ESTIMATED COMPLETION DATE DECEMBER 2026. The Paula plan is a thoughtfully designed 1,617 sq ft single story home featuring an open concept layout that seamlessly connects the family room, dining area, and spacious kitchen. The kitchen offers a convenient pantry, ample cabinet storage, and generous counter space, making it ideal for both everyday living and entertaining. Bedroom 1 is privately situated at the rear of the home and features a large walk in closet along with an adjoining bath complete with dual sinks and a standing shower. Bedrooms 2 and 3 are located toward the front of the home and share a full secondary bath. Additional highlights include a dedicated utility room, covered patio, and a 2 car garage. Located in Emberly, a master planned community featuring a clubhouse with a fitness center, outdoor courtyard, resort style pool, water park with splash pad, playground, pickleball court, sand volleyball court, dog park, and walking trails.
ESTIMATED COMPLETION DATE DECEMBER 2026. The Paula plan is a thoughtfully designed 1,617 sq ft single story home featuring an open concept layout that seamlessly connects the family room, dining area, and spacious kitchen. The kitchen offers a convenient pantry, ample cabinet storage, and generous counter space, making it ideal for both everyday living and entertaining. Bedroom 1 is privately situated at the rear of the home and features a large walk in closet along with an adjoining bath complete with dual sinks and a standing shower. Bedrooms 2 and 3 are located toward the front of the home and share a full secondary bath. Additional highlights include a dedicated utility room, covered patio, and a 2 car garage. Located in Emberly, a master planned community featuring a clubhouse with a fitness center, outdoor courtyard, resort style pool, water park with splash pad, playground, pickleball court, sand volleyball court, dog park, and walking trails.
Disclaimer: Lot configuration and dimensions are estimates, not based on personal knowledge and come from a third party (Digital Map Products); therefore, you should not rely on the estimates and perform independent confirmation as to their accuracy
View neighborhood information
Ready to Sell your Home?
Request a complimentary home selling analysis featuring recently sold properties, market trends, home valuations and a personalized market update.
School information is computer generated and may not be accurate or current. Buyer must independently verify and confirm enrollment. Please contact the school district to determine the schools to which this property is zoned.










 New construction
 Just listed
 Currency converter





 Share
Share


 Erase note
 You currently have no custom folders