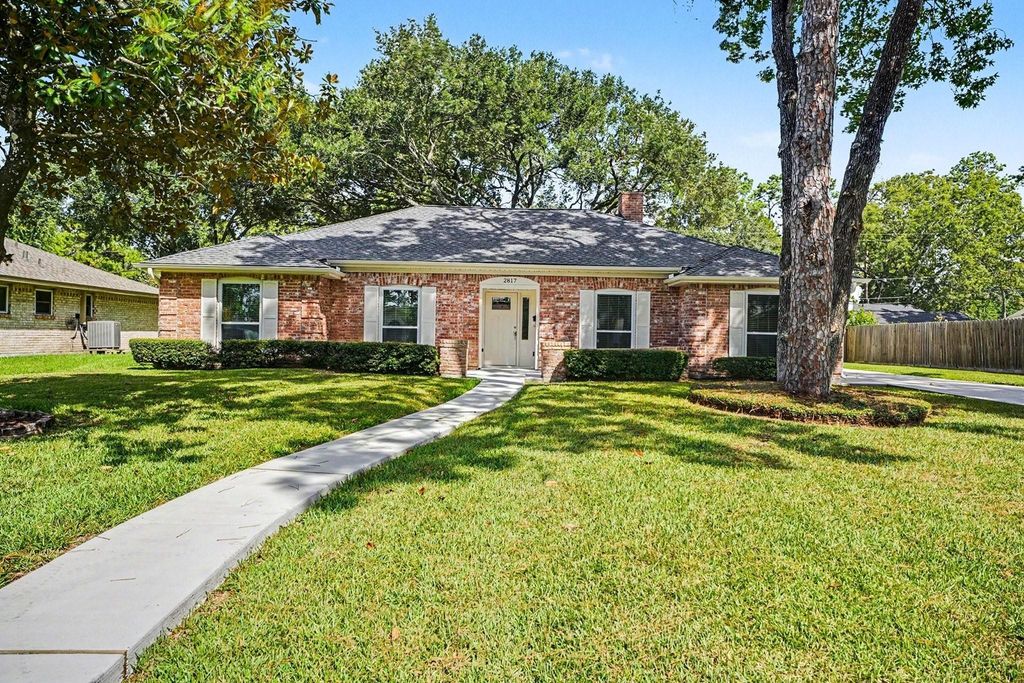
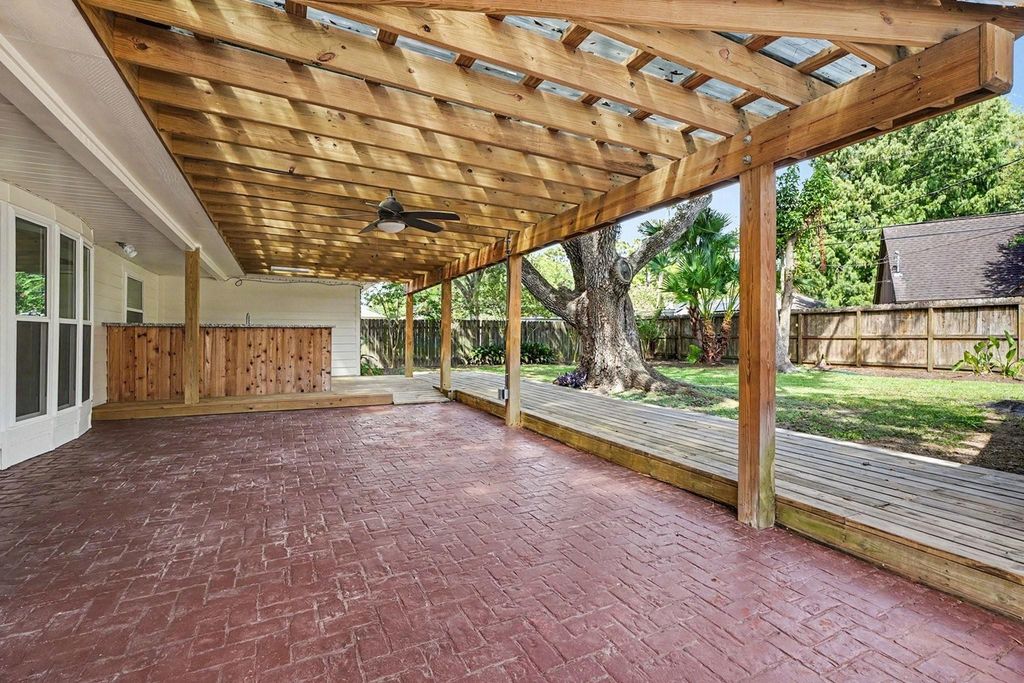
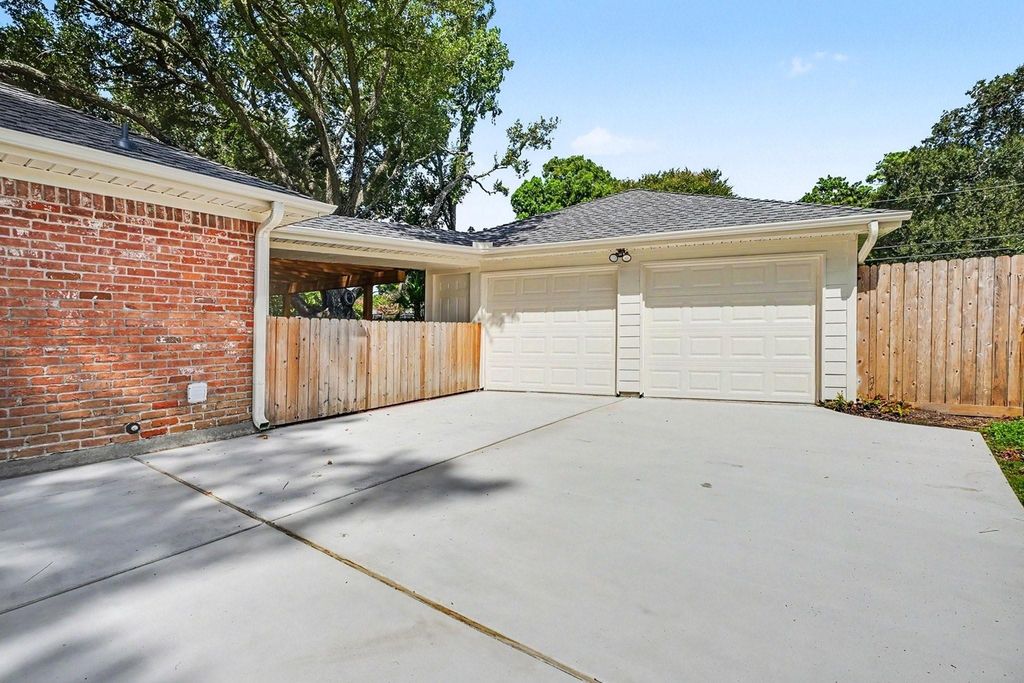
[[800]]2817 Frostwood Circle is listed for sale at 324,000. The Single-Family property has 3 bedrooms, 2 Full Bathrooms, 2039 square feet, and was built in 1975. The lot size is 12825 Square feet.[[500]]Welcome home to this updated 3-bedroom, 2-bath property on over a quarter-acre lot w/NO HOA! Youll appreciate the fresh paint, brand new water heater, brand new roof, brand new windows, and a brand new paved driveway/sidewalks/front entry and brand new epoxy floors in the garage! Inside, youll find fresh interior paint, brand-new carpet, and the plumbing has been partially upgraded with predominantly PEX water lines. The spacious floor plan includes a versatile flex/formal living room, perfect for a home office, playroom, or additional entertaining space. The updated bathrooms offer a modern feel and the primary suite features a huge walk-in closet! Enjoy the covered patio complete with countertop space, a sink, and a mini fridgeideal for outdoor entertaining. Additional updates include new Hardie siding on the garage. With major improvements already completed, generous outdoor space, and no HOA, this move-in-ready home is one you wont want to miss!
Welcome home to this updated 3-bedroom, 2-bath property on over a quarter-acre lot w/NO HOA! You'll appreciate the fresh paint, brand new water heater, brand new roof, brand new windows, and a brand new paved driveway/sidewalks/front entry and brand new epoxy floors in the garage! Inside, you'll find fresh interior paint, brand-new carpet, and the plumbing has been partially upgraded with predominantly PEX water lines. The spacious floor plan includes a versatile flex/formal living room, perfect for a home office, playroom, or additional entertaining space. The updated bathrooms offer a modern feel and the primary suite features a huge walk-in closet! Enjoy the covered patio complete with countertop space, a sink, and a mini fridge—ideal for outdoor entertaining. Additional updates include new Hardie siding on the garage. With major improvements already completed, generous outdoor space, and no HOA, this move-in-ready home is one you won't want to miss!
Disclaimer: Lot configuration and dimensions are estimates, not based on personal knowledge and come from a third party (Digital Map Products); therefore, you should not rely on the estimates and perform independent confirmation as to their accuracy
View neighborhood information
Ready to Sell your Home?
Request a complimentary home selling analysis featuring recently sold properties, market trends, home valuations and a personalized market update.
School information is computer generated and may not be accurate or current. Buyer must independently verify and confirm enrollment. Please contact the school district to determine the schools to which this property is zoned.








 Just listed
 Currency converter
 Add to Calendar





 Share
Share


 Erase note
 You currently have no custom folders