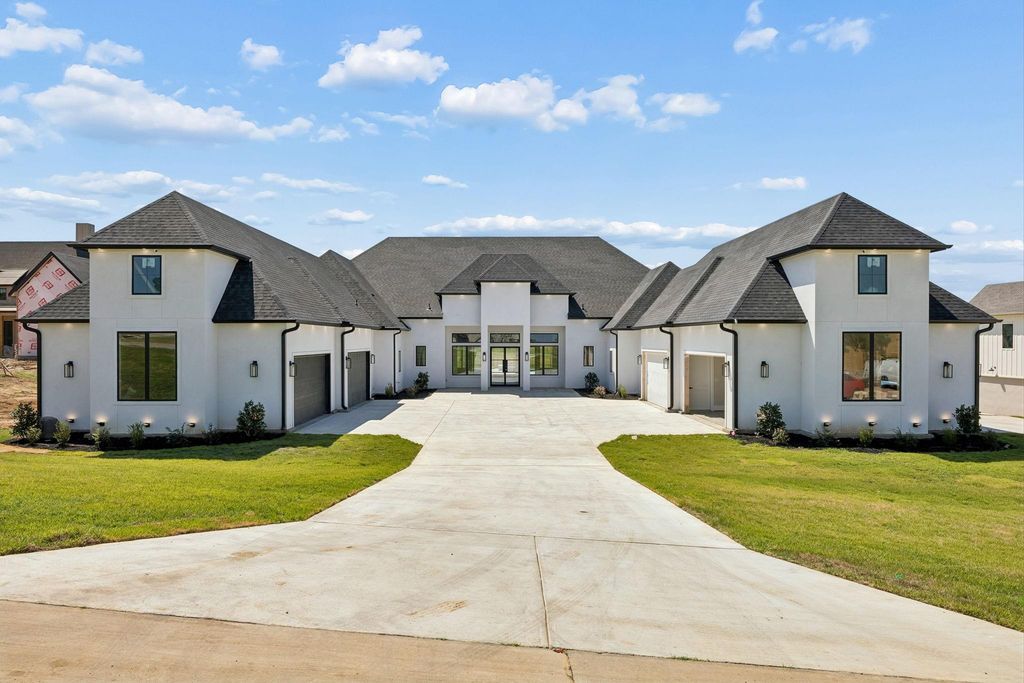
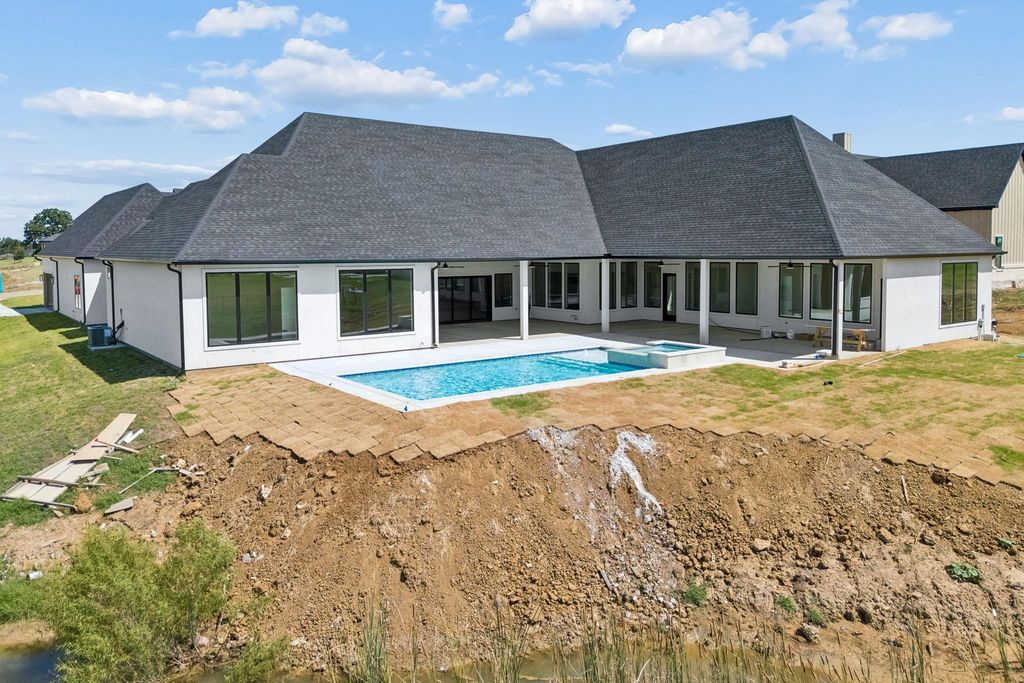
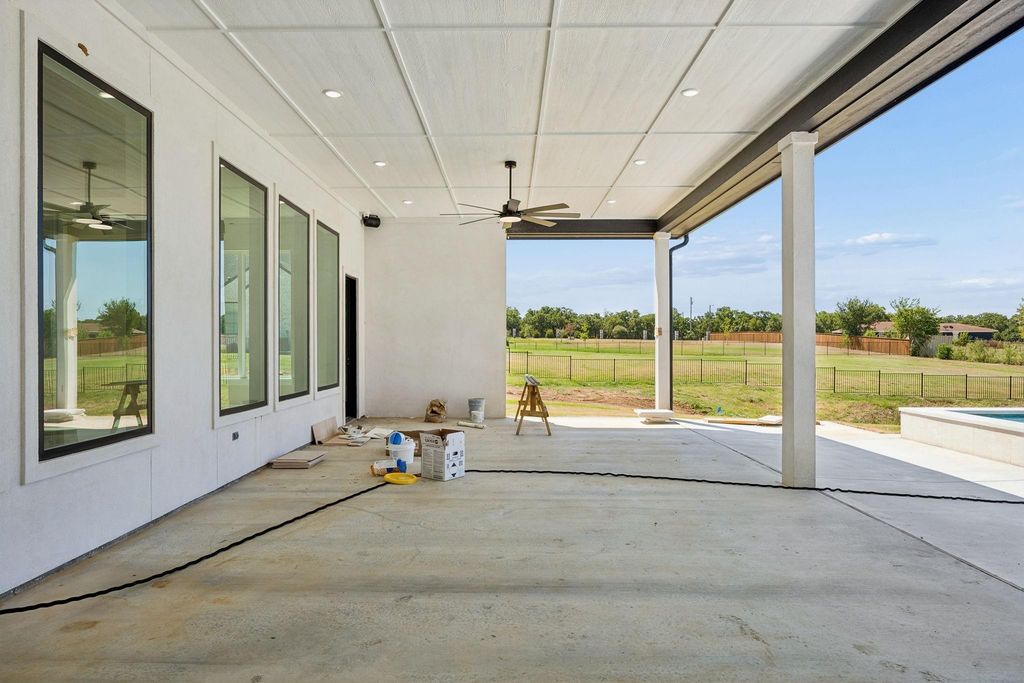
[[800]]304 Mint Ridge is listed for sale at 1,695,000. The Residential - Single Family property has 5 bedrooms, 5 Full Bathrooms, 1 Half Bathroom, 6405 square feet, and was built in 2026. The lot size is 46173.6 Square feet.[[500]]Experience luxury living without sacrificing space or functionality in this impressive 6,400-square-foot, single-story new construction home, thoughtfully designed for modern living and currently receiving its finishing touches. Set on a spacious one-acre lot, the home makes an immediate statement with its expansive footprint, striking rooflines, clean architectural details, and private motor-court style approach. An exceptional six-car garage provides abundant room for vehicles, recreational toys, storage, or a home workshop. Inside, soaring ceilings and an open-concept design create a bright, spacious atmosphere while oversized windows bring in an abundance of natural light. The main living area features a dramatic coffered ceiling, contemporary fireplace, custom built-ins, and seamless views toward the backyard and pool. At the heart of the home is a showpiece kitchen designed for both everyday living and entertaining. Custom cabinetry, oversized islands, statement stone countertops and backsplash, premium appliances, and extensive storage combine to create a space that feels both sophisticated and functional. A separate secondary butlers kitchen adds even more workspace and storage for entertaining on a larger scale. Large windows throughout the home frame views of the backyard, where a private pool and spa create the centerpiece for outdoor living and entertaining. With an acre of land, there is also plenty of room to enjoy the property beyond the pool. Perhaps most impressive is that
Experience luxury living without sacrificing space or functionality in this impressive 6,400-square-foot, single-story new construction home, thoughtfully designed for modern living and currently receiving its finishing touches. Set on a spacious one-acre lot, the home makes an immediate statement with its expansive footprint, striking rooflines, clean architectural details, and private motor-court style approach. An exceptional six-car garage provides abundant room for vehicles, recreational toys, storage, or a home workshop. Inside, soaring ceilings and an open-concept design create a bright, spacious atmosphere while oversized windows bring in an abundance of natural light. The main living area features a dramatic coffered ceiling, contemporary fireplace, custom built-ins, and seamless views toward the backyard and pool. At the heart of the home is a showpiece kitchen designed for both everyday living and entertaining. Custom cabinetry, oversized islands, statement stone countertops and backsplash, premium appliances, and extensive storage combine to create a space that feels both sophisticated and functional. A separate secondary butler’s kitchen adds even more workspace and storage for entertaining on a larger scale. Large windows throughout the home frame views of the backyard, where a private pool and spa create the centerpiece for outdoor living and entertaining. With an acre of land, there is also plenty of room to enjoy the property beyond the pool. Perhaps most impressive is that all 6,400 square feet are contained on one level—offering the scale and presence of a luxury estate without the need for stairs.
Disclaimer: Lot configuration and dimensions are estimates, not based on personal knowledge and come from a third party (Digital Map Products); therefore, you should not rely on the estimates and perform independent confirmation as to their accuracy
View neighborhood information
Ready to Sell your Home?
Request a complimentary home selling analysis featuring recently sold properties, market trends, home valuations and a personalized market update.
School information is computer generated and may not be accurate or current. Buyer must independently verify and confirm enrollment. Please contact the school district to determine the schools to which this property is zoned.







 Currency converter





 Share
Share


 Erase note
 You currently have no custom folders