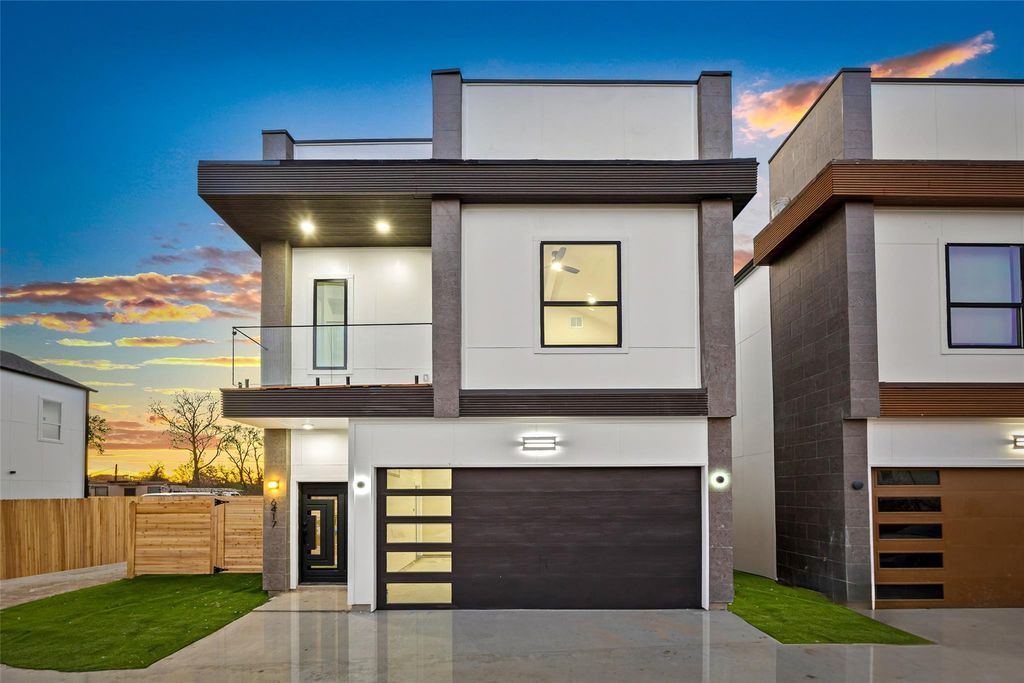
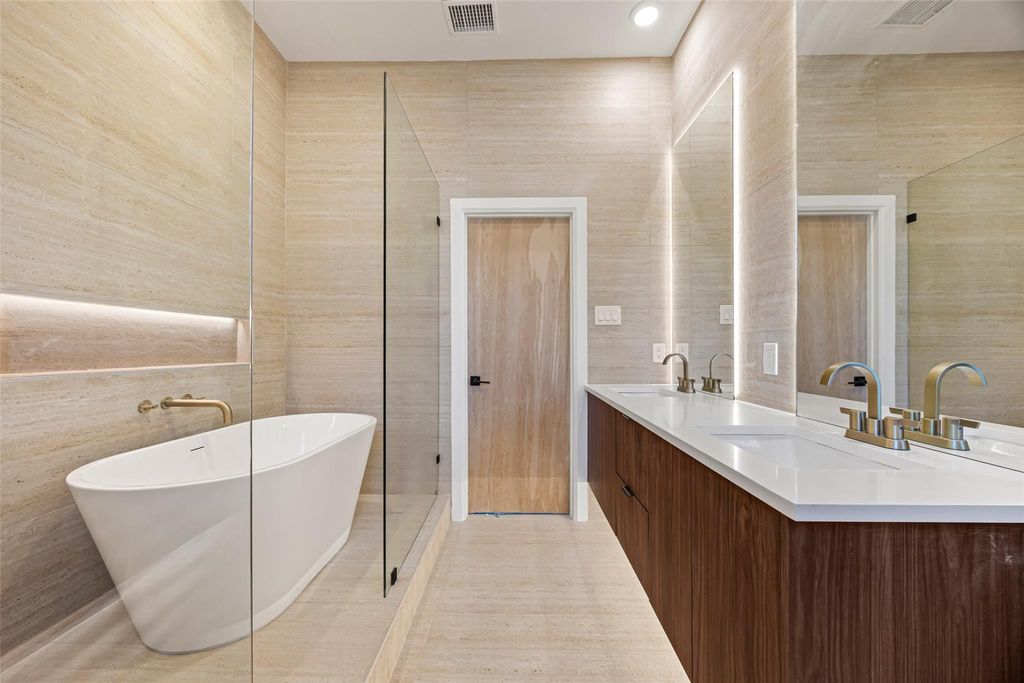
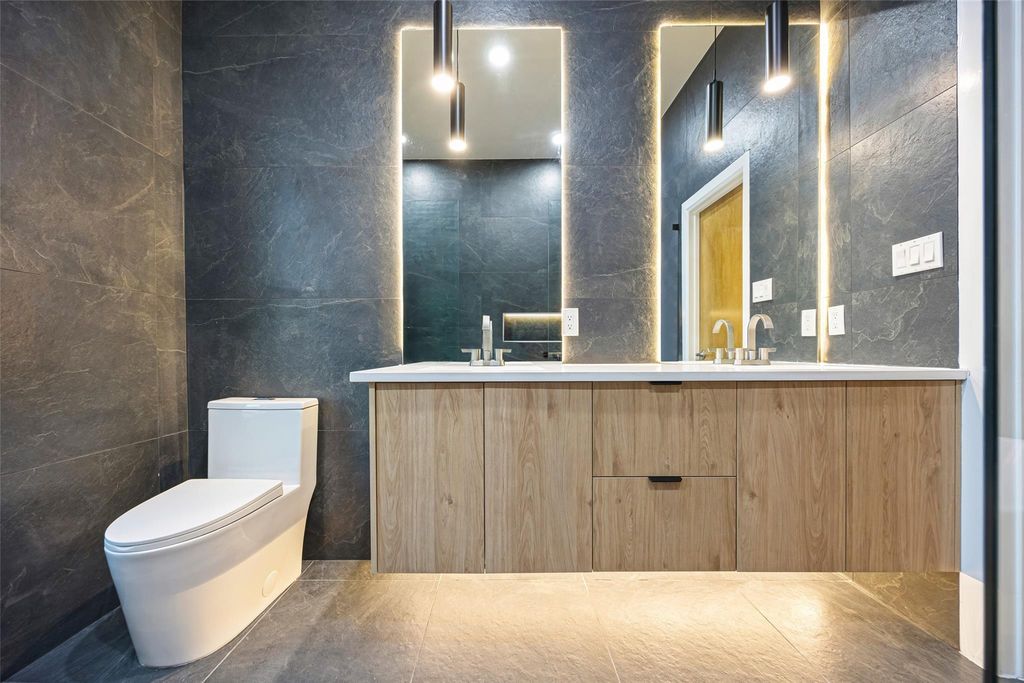
[[800]]883 Paul Quinn St is listed for sale at 389,999. The Single-Family property has 3 bedrooms, 2 Full Bathrooms, 1 Half Bathroom, 1752 square feet, and was built in 2026. The lot size is 2368 Square feet.[[500]]Galvanized STEEL FRAME new construction in Paul Quinn Residences- A private GATED 3-home enclave in Highland Heights with brick perimeter wall. Steel framing + DensGlass sheathing means no termites, no rot, no warping fire-, mold- and wind-resistant construction engineered to outlast wood. Still under construction which means the last brushstrokes are yours. Choose from 50+ designer selections flooring, counters, paint, fixtures and move into a home finished FOR you, not before you. Inside: 10-ft ceilings, Taj Mahal quartz waterfall island, pot filler, soft-close cabinetry, electric fireplace media wall, dry bar. Upstairs game-room plus vaulted primary suite with private balcony, soaking tub, walk-in shower, closet built-ins.
This reflects a seller’s willingness to consider a concession/contribution toward a buyer’s expenses but is not a guarantee. Buyer and seller may negotiate a contribution, if any, in relation to the purchase contract. Any contribution from the seller may be used by the buyer at their discretion for items like closing costs, repair expenses, interest rate buy-down, etc.
Seller May Contribute to Buyer Expenses.
Explanation ↓
This reflects a seller’s willingness to consider a concession/contribution toward a buyer’s expenses but is not a guarantee. Buyer and seller may negotiate a contribution, if any, in relation to the purchase contract. Any contribution from the seller may be used by the buyer at their discretion for items like closing costs, repair expenses, interest rate buy-down, etc.
Galvanized STEEL FRAME new construction in Paul Quinn Residences- A private GATED 3-home enclave in Highland Heights with brick perimeter wall. Steel framing + DensGlass sheathing means no termites, no rot, no warping — fire-, mold- and wind-resistant construction engineered to outlast wood. Still under construction — which means the last brushstrokes are yours. Choose from 50+ designer selections — flooring, counters, paint, fixtures — and move into a home finished FOR you, not before you. Inside: 10-ft ceilings, Taj Mahal quartz waterfall island, pot filler, soft-close cabinetry, electric fireplace media wall, dry bar. Upstairs game-room plus vaulted primary suite with private balcony, soaking tub, walk-in shower, closet built-ins.
Disclaimer: Lot configuration and dimensions are estimates, not based on personal knowledge and come from a third party (Digital Map Products); therefore, you should not rely on the estimates and perform independent confirmation as to their accuracy
View neighborhood information
Ready to Sell your Home?
Request a complimentary home selling analysis featuring recently sold properties, market trends, home valuations and a personalized market update.
School information is computer generated and may not be accurate or current. Buyer must independently verify and confirm enrollment. Please contact the school district to determine the schools to which this property is zoned.







 New construction
 Just listed
 Currency converter





 Share
Share


 Erase note
 You currently have no custom folders