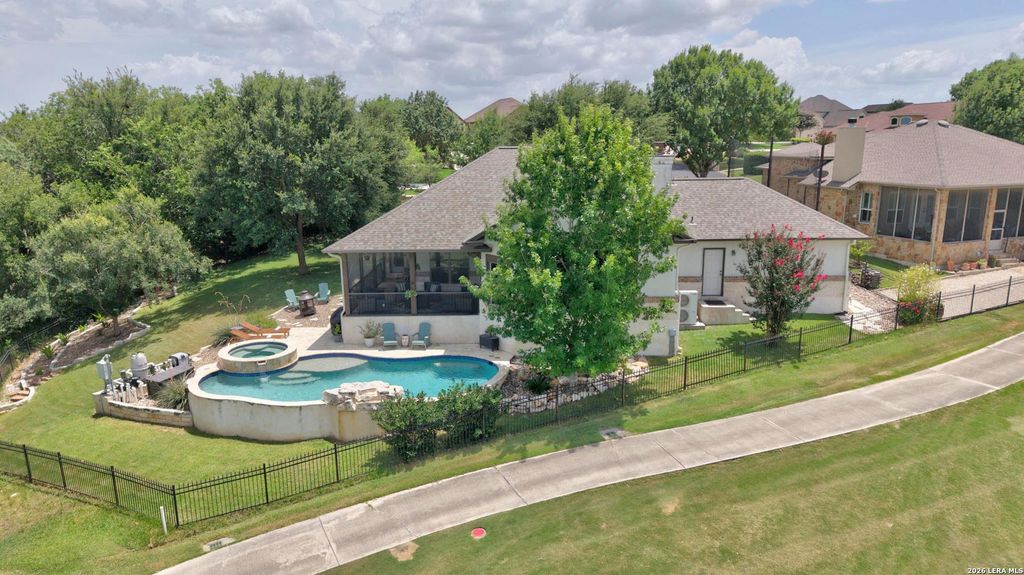
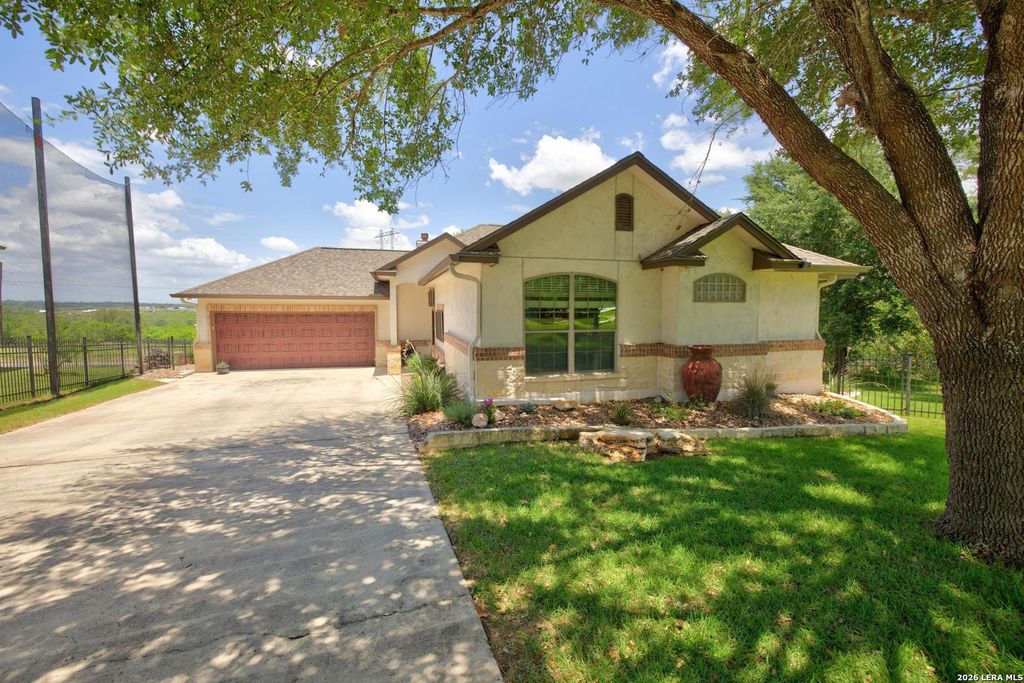
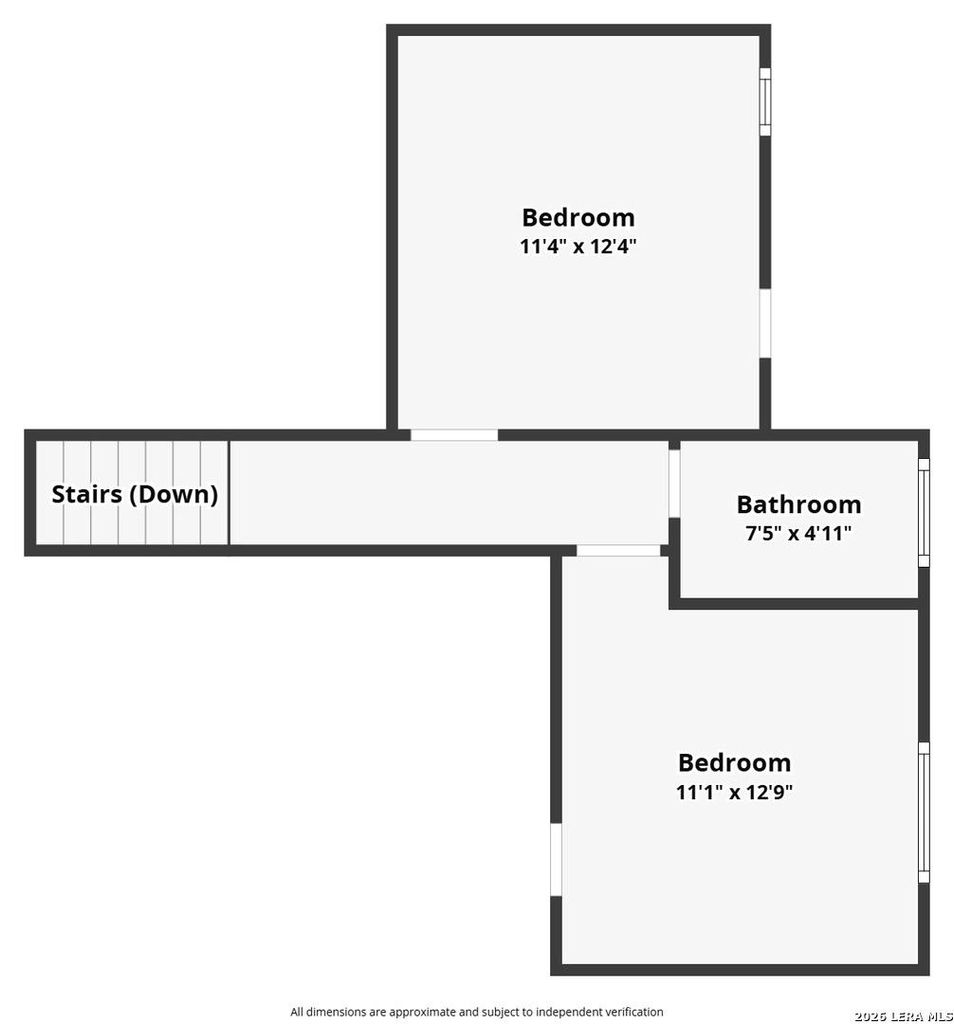
272 Long Creek is listed for sale at $ 620,000. The Single-Family property has 4 bedrooms, 2 Full Bathrooms, 1 Half Bathroom, 2232 square feet and was built in 2005. The lot size is 0 Square feet. BRWelcome to 272 Long Creek, where everyday living feels like a resort getaway. Nestled on a spacious one-third-acre lot overlooking the 13th hole of The Bandit Golf Club, this stunning home offers the perfect blend of luxury, comfort, and breathtaking views making it feel like you’re on vacation year-round! Swim in your private pool, relax in your screened-in back porch, and enjoy your oversized back yard. Inside, walls of panoramic windows fill the living room with natural light while showcasing the exceptional golf course view. The inviting living space is anchored by a dramatic floor-to-ceiling stone fireplace and complemented by custom floating raw-edge built-in shelves, creating a warm yet sophisticated atmosphere. The open-concept kitchen is truly the heart of the home. Designed to impress, it features beautiful leathered granite countertops, abundant workspace, and stylish finishes that make entertaining effortless and everyday cooking a pleasure. The private primary suite offers
Welcome to 272 Long Creek, where everyday living feels like a resort getaway. Nestled on a spacious one-third-acre lot overlooking the 13th hole of The Bandit Golf Club, this stunning home offers the perfect blend of luxury, comfort, and breathtaking views making it feel like you're on vacation year-round! Swim in your private pool, relax in your screened-in back porch, and enjoy your oversized back yard. Inside, walls of panoramic windows fill the living room with natural light while showcasing the exceptional golf course view. The inviting living space is anchored by a dramatic floor-to-ceiling stone fireplace and complemented by custom floating raw-edge built-in shelves, creating a warm yet sophisticated atmosphere. The open-concept kitchen is truly the heart of the home. Designed to impress, it features beautiful leathered granite countertops, abundant workspace, and stylish finishes that make entertaining effortless and everyday cooking a pleasure. The private primary suite offers
Disclaimer: Lot configuration and dimensions are estimates, not based on personal knowledge and come from a third party (Digital Map Products); therefore, you should not rely on the estimates and perform independent confirmation as to their accuracy
Ready to Sell your Home?
Request a complimentary home selling analysis featuring recently sold properties, market trends, home valuations and a personalized market update.
School information is computer generated and may not be accurate or current. Buyer must independently verify and confirm enrollment. Please contact the school district to determine the schools to which this property is zoned.











 Just listed
 Currency converter





 Share
Share


 Erase note
 You currently have no custom folders