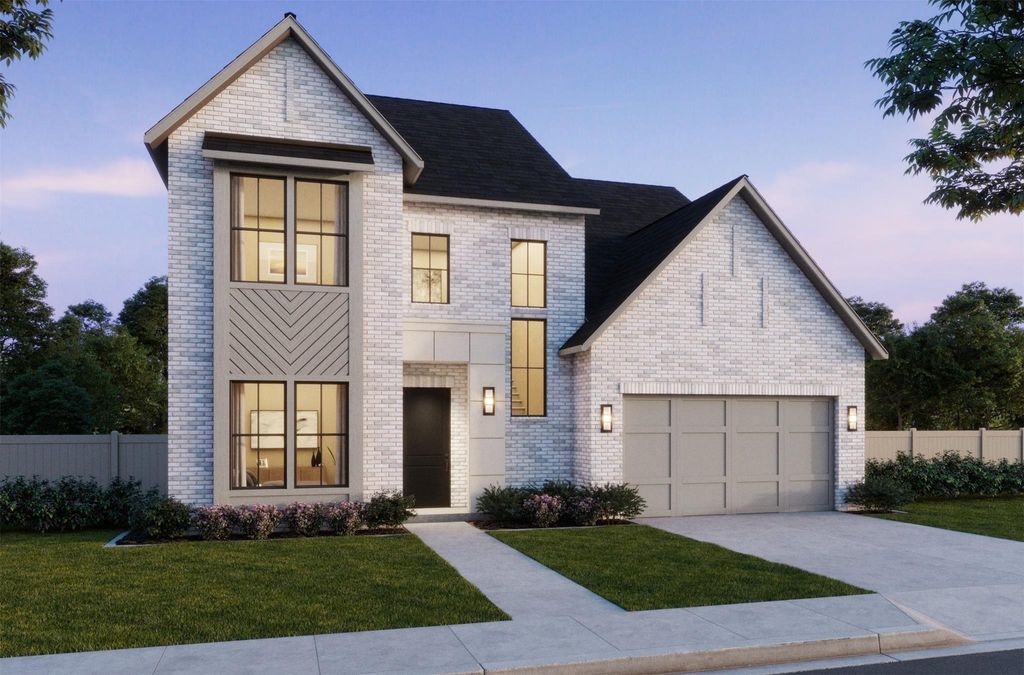
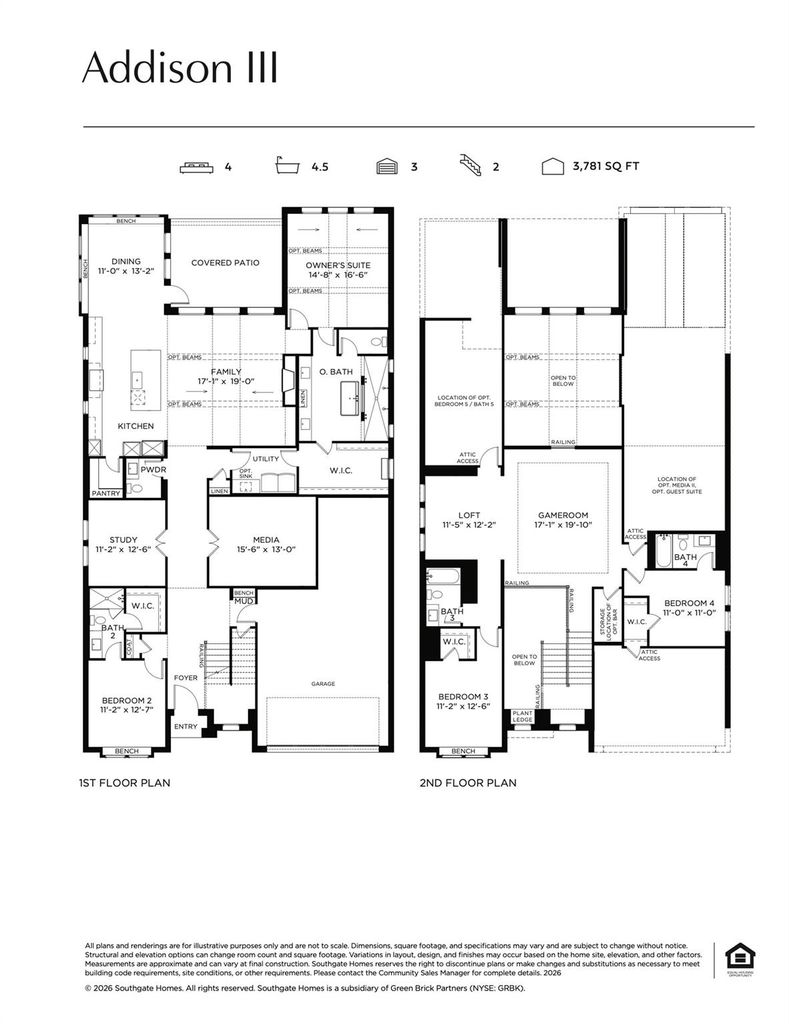
4624 Floral Fields Way is listed for sale at $ 1,079,900. The Residential - Single Family property has 5 bedrooms, 5 Full Bathrooms, 1 Half Bathroom, 4182 square feet and was built in 2026. The lot size is 0.21 Acres. BRSOUTHGATE HOMES ADDISON III floor plan. Spanning 4,182 square feet, this exceptional 5-bedroom, 5.5-bath residence offers a rare blend of space, flexibility, and thoughtful design. The Addison III A welcomes you with a dramatic iron front door and opens to expansive living areas anchored by a seamless indoor-outdoor connection through oversized sliding glass doors. A downstairs media room, study and guest bedroom combined with our Guest Suite upstairs, acting as a second master bedroom, provides incredible versatility for guests, multi-generational living, or a private retreat. Upstairs, additional living space with a Game Room and Loft plus two additional secondary bedrooms offer comfort and privacy for everyone. Designed to adapt beautifully to the way you live, this home delivers refined comfort without compromise. All nestled in our newest community, Eliana, featuring Prosper schools and McKinney taxes. Welcome Home!
SOUTHGATE HOMES ADDISON III floor plan. Spanning 4,182 square feet, this exceptional 5-bedroom, 5.5-bath residence offers a rare blend of space, flexibility, and thoughtful design. The Addison III A welcomes you with a dramatic iron front door and opens to expansive living areas anchored by a seamless indoor-outdoor connection through oversized sliding glass doors. A downstairs media room, study and guest bedroom combined with our Guest Suite upstairs, acting as a second master bedroom, provides incredible versatility for guests, multi-generational living, or a private retreat. Upstairs, additional living space with a Game Room and Loft plus two additional secondary bedrooms offer comfort and privacy for everyone. Designed to adapt beautifully to the way you live, this home delivers refined comfort without compromise. All nestled in our newest community, Eliana, featuring Prosper schools and McKinney taxes. Welcome Home!
Central, ENERGY STAR Qualified Equipment, Fireplace(s), Natural Gas
Appliances
Commercial Grade Vent, Dishwasher, Disposal, Gas Cooktop, Gas Water Heater, Microwave, Convection Oven, Double Oven, Plumbed For Gas in Kitchen, Tankless Water Heater, Vented Exhaust Fan
Built-in Features, Cable TV Available, Decorative Lighting, Double Vanity, High Speed Internet Available, In-Law Suite Floorplan, Kitchen Island, Open Floorplan, Pantry, Smart Home System, Sound System Wiring, Vaulted Ceiling(s), Walk-In Closet(s), Wired for Data
Driveway, Garage, Garage Door Opener, Garage Faces Front, Garage Single Door, Inside Entrance, Kitchen Level, Lighted, Tandem
Parking Space
Garage 3 / Carport 0 / Total Covered 3
Fencing
Back Yard,Wood
Porch
Covered,Front Porch,Patio
Easements
Utilities
Utility
Cable Available,City Sewer,City Water,Community Mailbox,Curbs,Individual Gas Meter,Individual Water Meter,Natural Gas Available,Phone Available,Sidewalk
Area Pool
Yes
Exterior
Rain Gutters, Lighting, Private Yard
Extra details you may need to know
Dwelling Type
Single Detached
Community Features
Club House,Community Pool,Community Sprinkler,Curbs,Greenbelt,Jogging Path/Bike Path,Park,Perimeter Fencing,Pickle Ball Court,Playground,Sidewalks,Other
Lake Pump
No
Financial information
Maintenance Fee
$900/Annually
Maint Fee Includes
Full Use of Facilities,Maintenance Grounds,Management Fees
Disclaimer: Lot configuration and dimensions are estimates, not based on personal knowledge and come from a third party (Digital Map Products); therefore, you should not rely on the estimates and perform independent confirmation as to their accuracy
Ready to Sell your Home?
If you like this property and are also considering selling your current home now, you may find out how. Request your home selling analysis report featuring Recently Sold, Market Analysis, Home Valuations, and Market Update.
School information is computer generated and may not be accurate or current. Buyer must independently verify and confirm enrollment. Please contact the school district to determine the schools to which this property is zoned.










 Currency converter





 Share
Share


 Erase note
 You currently have no custom folders