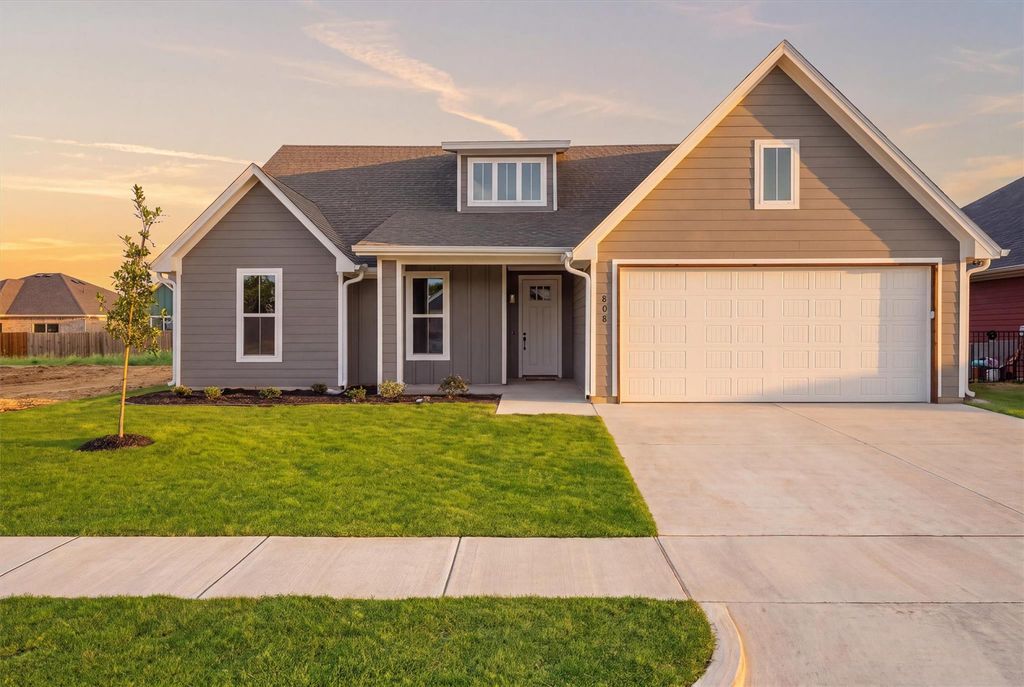
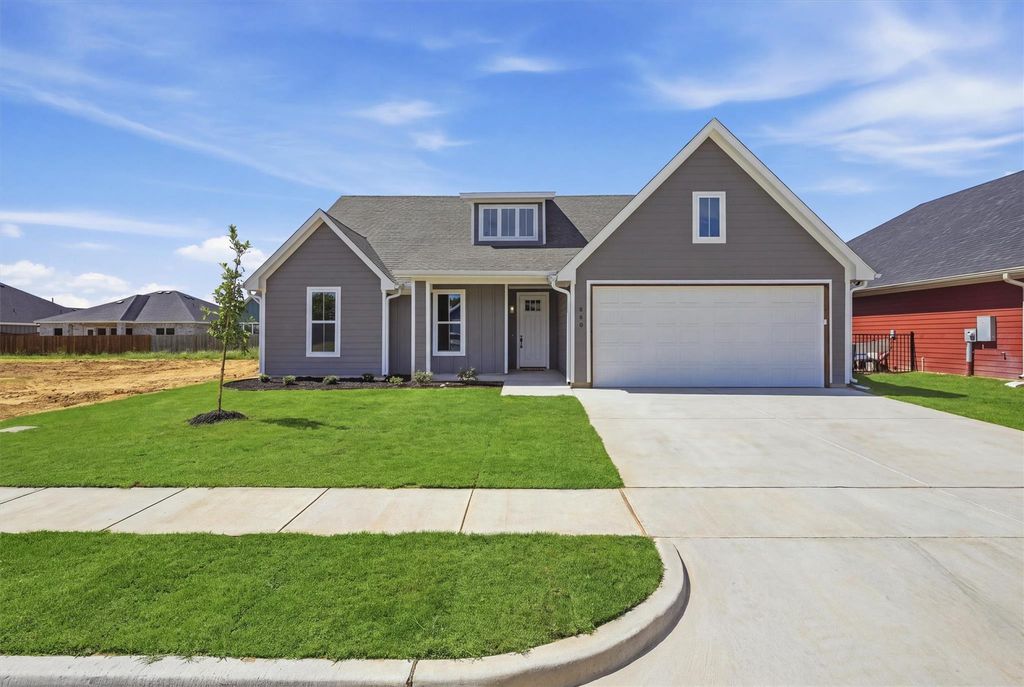
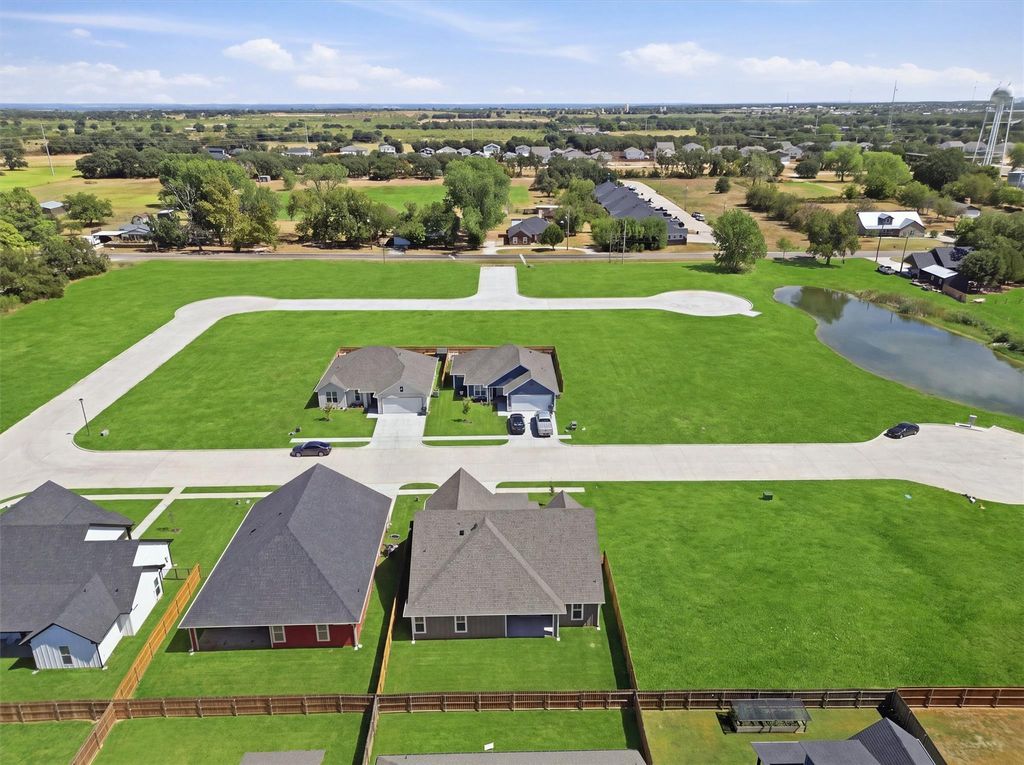
[[800]]808 Lavender Ct is listed for sale at 365,000. The Residential - Single Family property has 4 bedrooms, 2 Full Bathrooms, 1870 square feet, and was built in 2026. The lot size is 6011.28 Square feet.[[500]]Brand new and ready to go in Tolar Gardens! Built by True Texas Builders, this beautifully finished new construction home offers 1,870 square feet with 4 bedrooms, 2 bathrooms, and a 2-car garage. The open layout brings the great room, kitchen, and dining area together beneath a striking ceiling accented with stained wood beams. The kitchen makes an immediate impression with crisp white cabinetry, a large island with seating, solid surface countertops, tile backsplash, black fixtures, and statement pendant lighting. An electric fireplace adds another focal point to the great room while large windows and a glass door bring in plenty of natural light.The primary suite is privately positioned at the rear of the home, separate from the three secondary bedrooms, and features a spacious walk-in closet and ensuite bath with dual sinks, a soaking tub, and separate shower. The three additional bedrooms are located on the opposite side of the home, creating a desirable split-bedroom layout with plenty of flexibility for guests, an office, or additional living needs. Wood-look tile flooring, modern lighting, clean neutral finishes, and contrasting black accents carry a cohesive look throughout the home. Outside, the covered back patio provides additional space to relax or entertain. Fresh, modern, and completely finished, this True Texas Builders home is ready for its first owner!
Brand new and ready to go in Tolar Gardens! Built by True Texas Builders, this beautifully finished new construction home offers 1,870 square feet with 4 bedrooms, 2 bathrooms, and a 2-car garage. The open layout brings the great room, kitchen, and dining area together beneath a striking ceiling accented with stained wood beams. The kitchen makes an immediate impression with crisp white cabinetry, a large island with seating, solid surface countertops, tile backsplash, black fixtures, and statement pendant lighting. An electric fireplace adds another focal point to the great room while large windows and a glass door bring in plenty of natural light.
The primary suite is privately positioned at the rear of the home, separate from the three secondary bedrooms, and features a spacious walk-in closet and ensuite bath with dual sinks, a soaking tub, and separate shower. The three additional bedrooms are located on the opposite side of the home, creating a desirable split-bedroom layout with plenty of flexibility for guests, an office, or additional living needs. Wood-look tile flooring, modern lighting, clean neutral finishes, and contrasting black accents carry a cohesive look throughout the home. Outside, the covered back patio provides additional space to relax or entertain. Fresh, modern, and completely finished, this True Texas Builders home is ready for its first owner!
Disclaimer: Lot configuration and dimensions are estimates, not based on personal knowledge and come from a third party (Digital Map Products); therefore, you should not rely on the estimates and perform independent confirmation as to their accuracy
View neighborhood information
Ready to Sell your Home?
Request a complimentary home selling analysis featuring recently sold properties, market trends, home valuations and a personalized market update.
School information is computer generated and may not be accurate or current. Buyer must independently verify and confirm enrollment. Please contact the school district to determine the schools to which this property is zoned.










 Just listed
 Currency converter





 Share
Share


 Erase note
 You currently have no custom folders